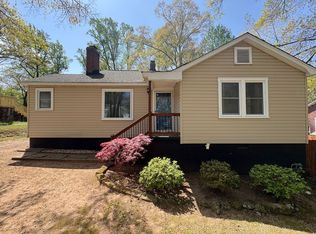
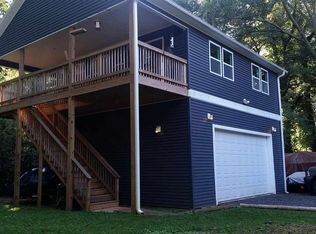
Imagine living where downtown Greenville, Cleveland Park, the zoo, and the Swamp Rabbit Trail are all just a stroll or bike ride away. 8 Charlotte St delivers the rare combination of classic brick bungalow charm, tasteful updates, and a separate studio home with incredible flexibility for guests, a home office, or rental income. With a custom-designed primary suite, inviting living spaces, and a second dwelling tucked on the property, this is a home that offers both lifestyle and opportunity in one of Greenville’s most desirable locations. Welcome to 8 Charlotte St — a beautifully updated brick bungalow that blends timeless character with modern comfort. The main home features a thoughtfully renovated interior and a custom primary suite designed to feel like a private retreat. Original charm and architectural character pair effortlessly with tasteful updates, creating a home that feels both warm and elevated. And then there’s the separate studio home — a unique bonus that opens the door to so many possibilities. Use it as a private guest suite, creative studio, home office, or income-producing rental. Whether you’re looking to accommodate family and friends or offset your housing costs, this additional space adds exceptional versatility and value. Outside your front door, the best of Greenville is remarkably accessible. Enjoy morning walks through Cleveland Park, bike rides on the Swamp Rabbit Trail, afternoons at the zoo, or dinner and entertainment in downtown Greenville — all without being far from home. Classic brick bungalow. Custom primary suite. Separate studio. Walkable Greenville lifestyle. Income potential. 8 Charlotte St is more than a home — it’s an opportunity to experience the location, character, and flexibility that make this property truly special.
For sale
$575,000
8 Charlotte St, Greenville, SC 29607
4beds
2,100sqft
Single Family Residence, Residential
Built in ----
0.32 Acres Lot
$556,300 Zestimate®
$274/sqft
$-- HOA
What's special
Beautifully updated brick bungalowClassic brick bungalowTasteful updatesInviting living spacesThoughtfully renovated interiorSeparate studio homeCustom-designed primary suite
- 5 days
- 2,111
- 245
Likely to sell faster than
Zillow last checked:
Listing updated:
Listed by:
Greg Stewart 864-630-5278,
GS Realty Group
Source: Greater Greenville AOR,MLS#: 1604708
Facts & features
Interior
Bedrooms & bathrooms
- Bedrooms: 4
- Bathrooms: 3
- Full bathrooms: 3
- Main level bathrooms: 2
- Main level bedrooms: 3
Rooms
- Room types: Laundry, 2nd Kitchen/Kitchenette, Guest Accommodations
Primary bedroom
- Area: 216
- Dimensions: 18 x 12
Bedroom 2
- Area: 132
- Dimensions: 12 x 11
Bedroom 3
- Area: 132
- Dimensions: 12 x 11
Bedroom 4
- Area: 144
- Dimensions: 12 x 12
Primary bathroom
- Features: Double Sink, Full Bath, Shower-Separate, Walk-In Closet(s)
- Level: Second
Dining room
- Area: 100
- Dimensions: 10 x 10
Kitchen
- Area: 144
- Dimensions: 12 x 12
Living room
- Area: 209
- Dimensions: 19 x 11
Heating
- Forced Air
Cooling
- Central Air
Appliances
- Included: Dishwasher, Disposal, Free-Standing Gas Range, Refrigerator, Microwave, Electric Water Heater
- Laundry: 1st Floor, Laundry Room
Features
- Ceiling Fan(s), Ceiling Smooth, Granite Counters, In-Law Floorplan
- Flooring: Ceramic Tile, Wood
- Basement: None
- Attic: Storage
- Number of fireplaces: 1
- Fireplace features: Wood Burning
Interior area
- Total interior livable area: 2,100 sqft
Video & virtual tour
Property
Parking
- Parking features: See Remarks, Other, Concrete
- Has uncovered spaces: Yes
Features
- Levels: Two
- Stories: 2
- Patio & porch: Deck, Front Porch
- Fencing: Fenced
Lot
- Size: 0.32 Acres
- Features: Few Trees, 1/2 Acre or Less
- Topography: Level
Details
- Parcel number: 0066.0003001.12
Construction
Type & style
- Home type: SingleFamily
- Architectural style: Bungalow
- Property subtype: Single Family Residence, Residential
Materials
- Wood Siding, Brick Veneer
- Foundation: Crawl Space
- Roof: Architectural
Utilities & green energy
- Sewer: Public Sewer
- Water: Public
Community & HOA
Community
- Features: None
- Security: Smoke Detector(s)
- Subdivision: Eastover
HOA
- Has HOA: No
- Services included: None
Location
- Region: Greenville
Financial & listing details
- Price per square foot: $274/sqft
- Tax assessed value: $568,730
- Annual tax amount: $4,327
- Date on market: 9/24/2026
Estimated market value
$556,300
$528,000 - $584,000
$1,683/mo
Price history
| Date | Event | Price |
|---|---|---|
| 9/24/2026 | Listed for sale | $575,000+54.6%$274/sqft |
Source:  Greater Greenville AOR #1604708 Report a problem Greater Greenville AOR #1604708 Report a problem | ||
| 5/25/2022 | Sold | $372,000+184%$177/sqft |
Source: Public Record Report a problem | ||
| 8/1/2021 | Listing removed | -- |
Source: Zillow Rental Manager Report a problem | ||
| 7/29/2021 | Listed for rent | $1,300$1/sqft |
Source: Zillow Rental Manager Report a problem | ||
| 7/12/2021 | Listing removed | -- |
Source: Zillow Rental Manager Report a problem | ||
| 7/10/2021 | Listed for rent | $1,300+44.4%$1/sqft |
Source: Zillow Rental Manager Report a problem | ||
| 3/24/2021 | Listing removed | -- |
Source: Owner Report a problem | ||
| 4/10/2016 | Listing removed | $900 |
Source: Owner Report a problem | ||
| 2/8/2016 | Listed for rent | $900 |
Source: Owner Report a problem | ||
| 7/17/2013 | Sold | $131,000+125.9%$62/sqft |
Source: Public Record Report a problem | ||
| 8/24/2005 | Sold | $58,000-22.7%$28/sqft |
Source: Public Record Report a problem | ||
| 1/19/2000 | Sold | $75,000$36/sqft |
Source: Public Record Report a problem | ||
Public tax history
| Year | Property taxes | Tax assessment |
|---|---|---|
| 2025 | $4,327 +14.6% | $417,710 +15% |
| 2024 | $3,775 -0.8% | $363,240 |
| 2023 | $3,808 +21.9% | $363,240 +143.4% |
| 2022 | $3,125 +76.9% | $149,260 |
| 2021 | $1,767 +6% | $149,260 +13% |
| 2020 | $1,667 0% | $132,100 |
| 2019 | $1,668 +1.1% | $132,100 |
| 2018 | $1,650 | $132,100 +2072.7% |
| 2017 | $1,650 +0.8% | $6,080 -95.4% |
| 2016 | $1,637 +3.1% | $132,100 |
| 2015 | $1,588 -41.6% | $132,100 +15% |
| 2014 | $2,717 +99.2% | $114,909 |
| 2013 | $1,364 +5.7% | $114,909 |
| 2011 | $1,290 +0.8% | -- |
| 2010 | $1,280 | -- |
| 2009 | -- | -- |
| 2008 | -- | -- |
| 2007 | -- | -- |
| 2006 | -- | -- |
| 2004 | -- | -- |
| 2003 | -- | -- |
| 2001 | -- | -- |
| 2000 | -- | -- |
Find assessor info on the county website
Monthly payment
Est. payment
Payment breakdown
Explore the cost of this home by adjusting the details. Changes won't be saved.Climate risks
Neighborhood: Nicholtown
Nearby schools
Schools provided by the listing agent
- Elementary: East North St
- Middle: Northwood
- High: J. L. Mann
Source: Greater Greenville AOR. This data may not be complete. We recommend contacting the local school district to confirm school assignments for this home.
Similar homes
- $600,0004 bd3 ba2k sqft40 Lockwood Ave, Greenville, SC 29607For Sale
 MLS ID #1605281, Lisa Briganti, Briganti Properties. Greater Greenville AOR
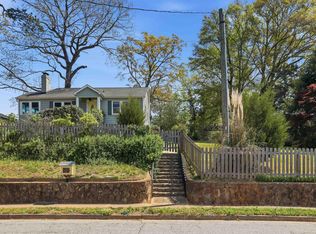
 - $549,0004 bd2 ba2.2k sqft107 Haviland Ave, Greenville, SC 29607For Sale
 MLS ID #1575348, Kendall Keir, Wilson Associates. Greater Greenville AOR
 - $525,0003 bd3 ba1.7k sqft108 Greenridge Dr, Greenville, SC 29607For Sale
 MLS ID #1604801, Virginia Hayes, Coldwell Banker Caine/Williams. Greater Greenville AOR
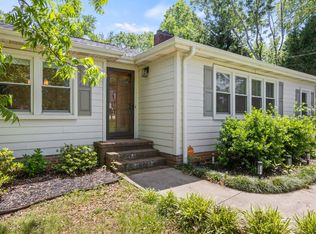
 - $577,0004 bd2 ba1.9k sqft28 Buena Vista Ave, Greenville, SC 29607For Sale
 MLS ID #1591584, Ryan Minch, Real Broker Gvl, LLC. Greater Greenville AOR
