Skip main navigation
Sold for $1,365,000
Street View
  • $1,365,000

    8 Chase Court, Millstone, NJ 08510

    4beds
    4,000sqft
    Single Family Residence
    Built in 2003
    2.01 Acres Lot
    $1,480,000 Zestimate®
    $341/sqft
    $7,755 Estimated rent

    Home value

    $1,480,000

    $1.41M - $1.57M

    $7,755/mo

    Zestimate® history
    Loading
    Loading...

    Owner options

    List your home for rent

    $7,755/mo

    Rent Zestimate®

    Find your next renter with Zillow Rental Manager. Plus, with online applications, you can quickly screen prospective tenants – for free.

    Learn more

    $7,755/mo

    Rent Zestimate®

    Refinance and save

    $9,132/mo

    Est. payment

    Refinancing to a lower rate could help reduce your monthly payments and save thousands over the life of the loan.

    See today's rates

    $9,132/mo

    Est. payment

    Explore your selling options

    Work with a Zillow partner agent

    Leverage their expertise and Zillow's premium Showcase listings to get your home seen by more buyers.

    Get started

    List with your own agent

    Get your home in front of millions of buyers by listing it on Zillow.

    Learn how to do it

    Sell it yourself

    Take full control of how buyers see your home on Zillow by listing For Sale by Owner (FSBO).

    List your home

    What's special

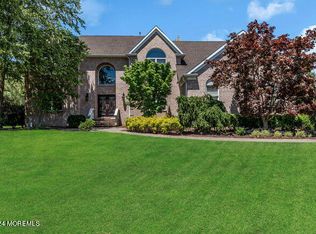
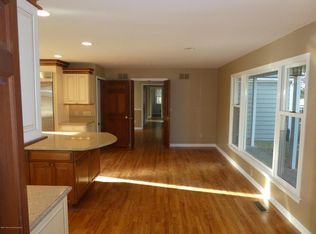
    Nestled within a desirable neighborhood in Millstone Township, this IMMACULATE 4 BEDROOM, 4.5 BATH BRICK COLONIAL features ULTIMATE PRIVACY & CONVENIENCE to major roads, numerous local amenities, and a NEIGHBORHOOD WALKING PATH that connects to Abate Park. This large 2-ACRE property is the only home situated on a CUL-DE-SAC and is bordered by the Millstone River to the west and a horse farm to the rear. Some of the numerous UPGRADES throughout include: +Renovated Master Bath +Heated 3-car Garage with Drainage Floor Tiles Installed Throughout +Generator that automatically powers on in event of outage +Top-of-the-line Water Filtration System +Home Sound System +New Pool Liner in 2021 +LED Recessed Lighting throughout +Extensive Row of Privacy Evergreens +Invisible Fence around property +New Porcelain Flooring in Living and Dining Rooms +Whole Home Security System +Motorized Chandelier in Foyer for Ease of Cleaning/Bulb Changing +Complete restoration of Sprinkler System +Sprinkler System Utilizing Water Softener to prevent staining of Exterior Surfaces +Central Vacuum System +3-Zone Heating and Cooling Enter this home through gorgeous CUSTOM CAST-IRON DOUBLE DOORS and take in the GRAND 2-STORY FOYER emphasized by a beautiful OAK STAIRCASE to the second floor. On either side of the foyer you will find beautiful PORCELAIN FLOORS in the Living Room and the large Dining Room with an impressive STEP CEILING. Continue into the SPACIOUS EAT-IN KITCHEN complete w/ GRANITE COUNTERS, CENTER ISLAND, and recently UPGRADED STAINLESS STEEL APPLIANCES including an INDUCTION STOVETOP, DOUBLE OVEN, & SUB ZERO Refrigerator. Off the kitchen and breakfast area, the 2-STORY GREAT ROOM is an inviting space with a cozy GAS FIREPLACE and a lofty STONE HEARTH. Beyond the Great Room is a FIRST FLOOR FULL BATH and a nicely-appointed Office or potential FIRST FLOOR BEDROOM. Rounding out the first floor is a spacious LAUNDRY room with NEWER CUSTOM CABINETS, GRANITE COUNTERS and a utility sink. Ascend one of the two staircases to the second story where you will find an expansive MASTER BEDROOM with a STEP CEILING, relaxing SITTING AREA, and a sizable WALK-IN CLOSET. The newly-RENOVATED MASTER BATH includes an extended MARBLE SHOWER STALL with BENCH SEAT, SOAKING TUB and DOUBLE VANITY, plus a BUILT-IN TOWEL WARMER. Rounding out the upper level of the home are two GENEROUS BEDROOMS that share a JACK AND JILL BATHROOM and another additional bedroom with its own FULL BATH. Still looking for more? The FINISHED BASEMENT delivers even more living space with a FULL BAR complete with TWO BEVERAGE REFRIGERATORS, GRANITE COUNTERS, SINK and GAME AREA! This finished space also includes a LARGE OPEN AREA suitable for additional entertaining, TV time or a GYM. Let's not forget about the OUTDOOR POOL OASIS! The expansive PAVER PATIO leads to a BUILT-IN FIREPIT before heading to a 25' x 50' IN-GROUND SALT WATER HEATED POOL! Relax poolside in the HOT TUB resting alongside the NATURAL STONE POND and WATERFALL or in the comfortable HAMMOCK! This outdoor retreat also includes a lovely entertaining area with a SCREENED GAZEBO/POOL CABANA, and an OUTDOOR KITCHEN including a BUILT-IN BBQ and double refrigerators. And if that's still not enough, this property also boasts sizable grassy areas making this a TRUE GEM!

    Zillow last checked:

    Listing updated:

    Listed by:

    Jennifer A Baldachino 732-890-4532,

    Keller Williams Realty Monmouth/Ocean

    Bought with:

    NON MEMBER MORR

    NON MEMBER

    Source: MoreMLS,MLS#: 22418209MLS Logo

    Facts & features

    Interior

    Bedrooms & bathrooms
    • Bedrooms: 4
    • Bathrooms: 5
    • Full bathrooms: 4
    • 1/2 bathrooms: 1
    Bedroom
    • Area: 180
    • Dimensions: 15 x 12
    Bedroom
    • Area: 180
    • Dimensions: 15 x 12
    Bedroom
    • Area: 181.25
    • Dimensions: 14.5 x 12.5
    Other
    • Area: 285
    • Dimensions: 19 x 15
    Other
    • Description: Sitting Area
    • Area: 175
    • Dimensions: 14 x 12.5
    Basement
    • Description: Open Space Area
    Basement
    • Description: Bar/Game Area
    Breakfast
    • Area: 216
    • Dimensions: 18 x 12
    Dining room
    • Area: 210
    • Dimensions: 15 x 14
    Garage
    • Area: 748
    • Dimensions: 34 x 22
    Great room
    • Area: 357
    • Dimensions: 21 x 17
    Kitchen
    • Area: 333
    • Dimensions: 18.5 x 18
    Living room
    • Area: 210
    • Dimensions: 15 x 14
    Office
    • Area: 217.5
    • Dimensions: 15 x 14.5
    Heating
    • Natural Gas, Baseboard, 3+ Zoned Heat
    Cooling
    • Electric, Central Air, 3+ Zoned AC
    Features
    • Balcony, Ceilings - 9Ft+ 1st Flr, Center Hall, Dec Molding, Recessed Lighting
    • Basement: Ceilings - High,Finished,Full,Workshop/ Workbench
    • Attic: Pull Down Stairs
    • Number of fireplaces: 1
    Interior area
    • Total structure area: 4,000
    • Total interior livable area: 4,000 sqft

    Property

    Parking
    • Total spaces: 3
    • Parking features: Paved, Paver Block, Asphalt, Driveway, Off Street, Oversized
    • Attached garage spaces: 3
    • Has uncovered spaces: Yes
    Features
    • Stories: 2
    • Exterior features: Recreation Area, Storage, Swimming, Lighting
    • Has private pool: Yes
    • Pool features: Heated, In Ground, Salt Water
    • Has spa: Yes
    • Spa features: Outdoor Hot Tub
    • Fencing: Fenced Area,Electric
    • Waterfront features: Stream
    Lot
    • Size: 2.01 Acres
    • Features: Oversized, Cul-De-Sac, Wooded
    • Topography: Level
    Details
    • Parcel number: 330004500000000507
    • Zoning description: Residential, Single Family

    Construction

    Type & style
    • Home type: SingleFamily
    • Architectural style: Colonial
    • Property subtype: Single Family Residence
    Materials
    • Brick
    • Roof: Timberline
    Condition
    • Year built: 2003

    Utilities & green energy

    • Water: Well

    Community & HOA

    Community
    • Security: Security System
    • Subdivision: Charleston Sprgs Est
    HOA
    • Has HOA: No
    Location
    • Region: Millstone Township

    Financial & listing details

    • Price per square foot: $341/sqft
    • Tax assessed value: $836,400
    • Annual tax amount: $18,710
    • Date on market: 6/27/2024
    • Inclusions: Outdoor Lighting, Hot Tub, Water Purifier, Wall Oven, Window Treatments, Water Softener, Timer Thermostat, Blinds/Shades, Ceiling Fan(s), Counter Top Range, Dishwasher, Central Vacuum, Electric Cooking, Light Fixtures, Microwave, Security System, Stove Hood, Refrigerator, Garage Door Opener, Gas Grill, Generator
    • Exclusions: Washer/Dryer, Personal Belongings, Tools & Benches, Fridge and Freezer in Laundry, Outdoor Speakers

    Price history

    DateEventPrice
    7/26/2024Sold$1,365,000-2.5%$341/sqft
    Source: MoreMLS #22418209 Report a problem
    7/10/2024Pending sale$1,399,900$350/sqft
    Source: MoreMLS #22418209 Report a problem
    6/27/2024Listed for sale$1,399,900+74.1%$350/sqft
    Source: MoreMLS #22418209 Report a problem
    7/12/2010Sold$804,000+26.8%$201/sqft
    Source: Public Record Report a problem
    1/30/2004Sold$634,000$159/sqft
    Source: Public Record Report a problem

    Public tax history

    YearProperty taxesTax assessment
    2025$18,928 +11.1%$836,400 +11.1%
    2024$17,038 -8.9%$752,900
    2023$18,710 +2.9%$752,900
    2022$18,190 +0.1%$752,900
    2021$18,175 +3.1%$752,900
    2020$17,633 +2.5%$752,900
    2019$17,196 $752,900
    2018$17,196 +1.2%$752,900
    2017$16,993 +2.3%$752,900
    2016$16,604 +3%$752,900 +7.6%
    2015$16,118 +0.4%$699,400 +12.9%
    2014$16,050 -1.3%$619,700
    2012$16,257 +5.8%$619,700 -12.6%
    2011$15,364 -2.8%$709,000
    2010$15,802 +2.3%$709,000 +19.8%
    2009$15,451 $591,600 +2.8%
    2008-- $575,400
    2007-- $575,400
    Find assessor info on the county website

    Neighborhood: 08510

    Nearby schools

    GreatSchools rating
    Schools provided by the listing agent
    • Elementary: Millstone
    • Middle: Millstone
    • High: Allentown

    Source: MoreMLS. This data may not be complete. We recommend contacting the local school district to confirm school assignments for this home.

    Get a cash offer in 3 minutes
    Find out how much your home could sell for in as little as 3 minutes with a no-obligation cash offer.
    Estimated market value
    $1,480,000
    Get a cash offer in 3 minutes
    Find out how much your home could sell for in as little as 3 minutes with a no-obligation cash offer.
    Estimated market value
    $1,480,000