Skip main navigation
Closed
  • Price Unknown

    8 Chateau Magdelaine Dr, Kenner, LA 70065

    5beds
    3,200sqft
    Single Family Residence
    Built in 1979
    0.29 Acres Lot
    $640,900 Zestimate®
    $--/sqft
    $3,301 Estimated rent

    Home value

    $640,900

    $564,000 - $724,000

    $3,301/mo

    Zestimate® history
    Loading
    Loading...

    Owner options

    List your home for rent

    $3,301/mo

    Rent Zestimate®

    Find your next renter with Zillow Rental Manager. Plus, with online applications, you can quickly screen prospective tenants – for free.

    Learn more

    $3,301/mo

    Rent Zestimate®

    Refinance and save

    Refinancing to a lower rate could help reduce your monthly payments and save thousands over the life of the loan.

    See today's rates

    Explore your selling options

    Work with a Zillow partner agent

    Leverage their expertise and Zillow's premium Showcase listings to get your home seen by more buyers.

    Get started

    List with your own agent

    Get your home in front of millions of buyers by listing it on Zillow.

    Learn how to do it

    Sell it yourself

    Take full control of how buyers see your home on Zillow by listing For Sale by Owner (FSBO).

    List your home

    What's special

    Newly replastered poolWalk-in showerNew stainless steel appliancesQuartz countertopsWood cabinetryHigh-end plumbing fixturesBrick schmear treatment
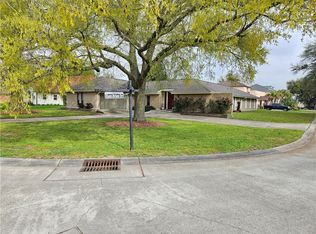
    This beautifully renovated 5-bedroom, 3-bathroom home in the Chateau Estates Country Club Community sits on a LARGE lot with a long driveway and detached garage. The heart of the home is a fully updated kitchen which features wood cabinetry, quartz countertops, a large island, new stainless steel appliances, and a dry bar with a wine cooler. The open layout boasts a formal dining room with accent molding and a den with vaulted ceilings. Light beige paint, white trim, and dusk blonde plank flooring add warmth throughout. The spacious primary suite includes two walk-in closets and a spa-like bathroom with double vanity, walk-in shower, and a freestanding tub. The bedrooms are generously sized and provide a luxurious retreat, while the bathrooms have been thoughtfully designed with upgraded vanities, beautiful tile-surround showers, and high-end plumbing fixtures. Brick Schmear treatment around the home enhances the home’s curb appeal. The backyard is an entertainer’s dream, with a newly replastered pool, updated tile, and new pump system. Additional features include new windows, an updated laundry room, and a gas fireplace. Located in an X flood zone, this home is a true gem in a prime location!

    Zillow last checked:

    Listing updated:

    Listed by:

    Adam Auduong 504-201-5379,

    Satsuma Real Estate LLC

    Bought with:

    Nycholl Miller

    NOLA Living Realty

    Source: GSREIN,MLS#: 2483139MLS Logo

    Facts & features

    Interior

    Bedrooms & bathrooms
    • Bedrooms: 5
    • Bathrooms: 3
    • Full bathrooms: 3
    Primary bedroom
    • Level: First
    • Dimensions: 17 x 15.6
    Bedroom
    • Level: Second
    • Dimensions: 12.1 x 11.7
    Bedroom
    • Level: Second
    • Dimensions: 13.6 x 12.6
    Bedroom
    • Level: Second
    • Dimensions: 15.8 x 11.3
    Bedroom
    • Level: First
    • Dimensions: 12.1 x 11.7
    Den
    • Level: First
    • Dimensions: 25.2 x15.7
    Dining room
    • Level: First
    • Dimensions: 16.2 x12.1
    Kitchen
    • Level: First
    • Dimensions: 14.5 x 12.6
    Living room
    • Level: First
    • Dimensions: 16.7 x14.2
    Heating
    • Central
    Cooling
    • Central Air
    Appliances
    • Included: Dishwasher, Disposal, Range, Wine Cooler, ENERGY STAR Qualified Appliances
    • Laundry: Washer Hookup, Dryer Hookup
    Features
    • Attic, Ceiling Fan(s), Carbon Monoxide Detector, Stone Counters, Stainless Steel Appliances, Vaulted Ceiling(s)
    • Windows: Screens
    • Has fireplace: Yes
    • Fireplace features: Gas
    Interior area
    • Total structure area: 4,153
    • Total interior livable area: 3,200 sqft

    Property

    Parking
    • Parking features: Detached, Garage, Three or more Spaces
    • Has garage: Yes
    Features
    • Levels: Two
    • Stories: 2
    • Patio & porch: Concrete, Covered, Porch
    • Exterior features: Fence, Porch
    • Pool features: In Ground
    Lot
    • Size: 0.29 Acres
    • Dimensions: 88/106 x 145/140
    • Features: City Lot, Rectangular Lot
    Details
    • Parcel number: 0920011267
    • Special conditions: None

    Construction

    Type & style
    • Home type: SingleFamily
    • Architectural style: Traditional
    • Property subtype: Single Family Residence
    Materials
    • Brick, Concrete
    • Foundation: Slab
    • Roof: Shingle
    Condition
    • Excellent
    • Year built: 1979

    Utilities & green energy

    • Sewer: Public Sewer
    • Water: Public
    Green energy
    • Energy efficient items: Appliances, HVAC, Insulation, Water Heater, Windows

    Community & HOA

    Community
    • Security: Smoke Detector(s)
    HOA
    • Has HOA: No
    Location
    • Region: Kenner

    Financial & listing details

    • Tax assessed value: $244,400
    • Annual tax amount: $1,330
    • Date on market: 1/15/2025

    Price history

    DateEventPrice
    5/5/2025Sold--
    Source: GSREIN #2483139 Report a problem
    2/26/2025Contingent$639,000$200/sqft
    Source: GSREIN #2483139 Report a problem
    2/13/2025Price change$639,000-1.5%$200/sqft
    Source: GSREIN #2483139 Report a problem
    1/15/2025Listed for sale$649,000$203/sqft
    Source: GSREIN #2483139 Report a problem
    1/14/2025Listing removed$649,000$203/sqft
    Source: GSREIN #2475122 Report a problem
    12/26/2024Price change$649,000-3%$203/sqft
    Source: GSREIN #2475122 Report a problem
    12/5/2024Price change$669,000-2.2%$209/sqft
    Source: GSREIN #2475122 Report a problem
    11/20/2024Price change$684,000-2.1%$214/sqft
    Source: GSREIN #2475122 Report a problem
    11/8/2024Listed for sale$699,000+115.1%$218/sqft
    Source: GSREIN #2475122 Report a problem
    7/2/2024Sold--
    Source: GSREIN #2452804 Report a problem
    6/23/2024Contingent$325,000$102/sqft
    Source: GSREIN #2452804 Report a problem
    6/13/2024Pending sale$325,000$102/sqft
    Source: GSREIN #2452804 Report a problem
    6/13/2024Listed for sale$325,000$102/sqft
    Source: GSREIN #2452804 Report a problem

    Public tax history

    YearProperty taxesTax assessment
    2024$1,330 -3.7%$24,440
    2023$1,381 +2.3%$24,440
    2022$1,351 -11.3%$24,440
    2021$1,522 +1%$24,440
    2020$1,508 -2%$24,440
    2019$1,539 +38.4%$24,440
    2018$1,111 $24,440
    2017$1,111 $24,440
    2016$1,111 -1%$24,440
    2015$1,123 $24,440
    2014$1,123 $24,440
    2013-- $24,440
    2012-- $24,440
    2011-- $24,440
    2010-- $24,440 +0%
    2009-- $24,430 0%
    2008-- $24,440 +22.9%
    2007-- $19,880
    2006-- --
    2005-- --
    2004-- --
    2003-- --
    2002-- --
    2001-- --
    2000-- --
    Find assessor info on the county website

    Neighborhood: 70065

    Nearby schools

    GreatSchools rating
    Get a cash offer in 3 minutes
    Find out how much your home could sell for in as little as 3 minutes with a no-obligation cash offer.
    Estimated market value
    $640,900
    Get a cash offer in 3 minutes
    Find out how much your home could sell for in as little as 3 minutes with a no-obligation cash offer.
    Estimated market value
    $640,900