Skip main navigation
Off market
  • $305,200

    8 Chateaux Cir APT 8I, Scarsdale, NY 10583

    1beds
    900sqft
    Cooperative
    Built in 1939
    -- sqft lot
    $305,200 Zestimate®
    $339/sqft
    $2,856 Estimated rent

    Home value

    $305,200

    $262,000 - $357,000

    $2,856/mo

    Zestimate® history
    Loading
    Loading...

    Owner options

    List your home for rent

    $2,856/mo

    Rent Zestimate®

    Find your next renter with Zillow Rental Manager. Plus, with online applications, you can quickly screen prospective tenants – for free.

    Learn more

    $2,856/mo

    Rent Zestimate®

    Refinance and save

    $2,462/mo

    Est. payment

    Refinancing to a lower rate could help reduce your monthly payments and save thousands over the life of the loan.

    See today's rates

    $2,462/mo

    Est. payment

    Explore your selling options

    Work with a Zillow partner agent

    Leverage their expertise and Zillow's premium Showcase listings to get your home seen by more buyers.

    Get started

    List with your own agent

    Get your home in front of millions of buyers by listing it on Zillow.

    Learn how to do it

    Sell it yourself

    Take full control of how buyers see your home on Zillow by listing For Sale by Owner (FSBO).

    List your home

    What's special

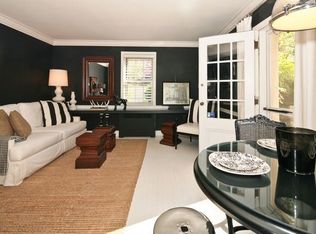
    Enjoy elegance and convenience in this exceptional prewar garden apartment complex. The Scarsdale Chateaux is peaceful yet cited in the middle of the charming village of Scarsdale and easy walking distance to shops, houses of worship, restaurants; and the Metro-North train to New York City. Spacious entry hall, huge bright living room with 11 foot ceilings. Renovated Oak parquet floors, wall-to-wall carpeting. Large storage room included. Sunlight bathes every room. Treetop views from every window. Move right into this bright not happy home. Freshly painted and new wall to wall carpet. First time on Market.

    This property is not currently displayed as for sale or rent on Zillow. This may be different from what's on other websites or public sources.

    Facts & features

    Interior

    Bedrooms & bathrooms
    • Bedrooms: 1
    • Bathrooms: 1
    • Full bathrooms: 1
    Heating
    • Other, Other
    Cooling
    • Wall
    Appliances
    • Included: Dishwasher, Microwave, Range / Oven, Refrigerator
    Features
    • Flooring: Other
    Interior area
    • Total interior livable area: 900 sqft

    Property

    Features
    • Exterior features: Other

    Construction

    Type & style
    • Home type: Cooperative
    Materials
    • Roof: Other
    Condition
    • Year built: 1939

    Community & HOA

    HOA
    • Has HOA: Yes
    • HOA fee: $836 monthly
    Location
    • Region: Scarsdale

    Financial & listing details

    • Price per square foot: $339/sqft

    Price history

    DateEventPrice
    9/14/2015Listing removed$219,000$243/sqft
    Source: Julia B Fee Sothebys Int. Rlty #4509437 Report a problem
    4/23/2015Price change$219,000-4.4%$243/sqft
    Source: William Pitt and Julia B. Fee Sotheby's International Realty #4509437 Report a problem
    3/14/2015Listed for sale$229,000-0.2%$254/sqft
    Source: Julia B Fee Sothebys Int. Rlty #4509437 Report a problem
    1/1/2015Listing removed$229,500$255/sqft
    Source: Julia B. Fee Sotheby's International Realty #4422301 Report a problem
    10/11/2014Price change$229,500-4%$255/sqft
    Source: Julia B. Fee Sotheby's International Realty #4422301 Report a problem
    6/28/2014Price change$239,000-4%$266/sqft
    Source: Julia B. Fee Sotheby's International Realty #4422301 Report a problem
    10/4/2013Listed for sale$249,000$277/sqft
    Source: Barhite & Holzinger, Inc #3330412 Report a problem

    Public tax history

    Tax history is unavailable.

    Neighborhood: 10583

    Nearby schools

    GreatSchools rating
    Schools provided by the listing agent
    • Elementary: Fox Meadow
    • Middle: Scarsdale
    • High: Scarsdale
    • District: Scarsdale

    Source: The MLS. This data may not be complete. We recommend contacting the local school district to confirm school assignments for this home.