Skip main navigation
Sold for $500,000
  • $500,000

    8 Chelsea Ct, Ocean Pines, MD 21811

    3beds
    1,896sqft
    Single Family Residence
    Built in 1989
    0.31 Acres Lot
    $499,800 Zestimate®
    $264/sqft
    $2,413 Estimated rent

    Home value

    $499,800

    $455,000 - $550,000

    $2,413/mo

    Zestimate® history
    Loading
    Loading...

    Owner options

    List your home for rent

    $2,413/mo

    Rent Zestimate®

    Find your next renter with Zillow Rental Manager. Plus, with online applications, you can quickly screen prospective tenants – for free.

    Learn more

    $2,413/mo

    Rent Zestimate®

    Refinance and save

    $3,922/mo

    Est. payment

    Refinancing to a lower rate could help reduce your monthly payments and save thousands over the life of the loan.

    See today's rates

    $3,922/mo

    Est. payment

    Explore your selling options

    Work with a Zillow partner agent

    Leverage their expertise and Zillow's premium Showcase listings to get your home seen by more buyers.

    Get started

    List with your own agent

    Get your home in front of millions of buyers by listing it on Zillow.

    Learn how to do it

    Sell it yourself

    Take full control of how buyers see your home on Zillow by listing For Sale by Owner (FSBO).

    List your home

    What's special

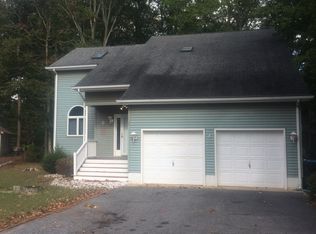
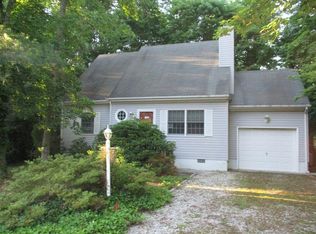
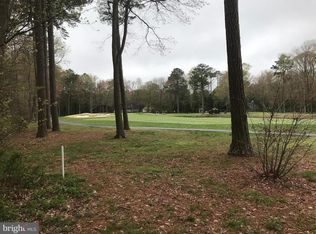
    Welcome to 8 Chelsea Court in Ocean Pines, a beautifully maintained Chalet-style home perfectly situated on a golf course cul-de-sac in the heart of Ocean Pines. This resort-style community offers a lifestyle unlike any other, and this property takes full advantage of nearby access to some of the top sought-after amenities. Inside, you’ll find two finished levels of comfortable living space and an open 2nd story beamed ceiling, sold fully furnished for a true turn-key experience. The property features a 1-car attached garage plus an additional 2-car detached garage: ideal for cars, golf carts, or extra storag, as well as generous driveway parking. The owner has added an additional hvac system so there are now 2 zoned systems for better interior temperature control. Step outside to enjoy the vinyl-fenced yard with plenty of space for entertaining. Relax on the expansive wrap-around double-level decks or take in peaceful views of the pines, golf course and fenced-in manicured lawn. Chelsea Ct, off of Ocean Parkway is located just across from Pintail Park (take out your kayak), this home combines a unique setting with convenience and endless recreation. Whether as a primary residence, vacation retreat, or investment, this property is a rare find in one of Ocean Pines’ Seabright section. Check ocean pines association website for an accurate listing of the memberships available for the Resort amenities, golf course access, swimming pools, beach club and more. Listing has one of the membership recreation fee estimates. Other options are available.

    Zillow last checked:

    Listing updated:

    Listed by:

    April Love Raimond 410-929-3068,

    EXP Realty, LLC

    Bought with:

    Annie Buxbaum, 615781

    Northrop Realty

    Source: Bright MLS,MLS#: MDWO2037708MLS Logo

    Facts & features

    Interior

    Bedrooms & bathrooms
    • Bedrooms: 3
    • Bathrooms: 2
    • Full bathrooms: 2
    • Main level bathrooms: 1
    • Main level bedrooms: 2
    Bedroom 1
    • Level: Main
    Bedroom 1
    • Level: Upper
    Bedroom 2
    • Level: Main
    Bathroom 1
    • Level: Main
    Bathroom 1
    • Level: Upper
    Family room
    • Level: Upper
    Kitchen
    • Level: Upper
    Recreation room
    • Level: Main
    Other
    • Level: Upper
    Heating
    • Heat Pump, Zoned, Electric
    Cooling
    • Central Air, Zoned, Electric
    Appliances
    • Included: Microwave, Dishwasher, Disposal, Dryer, Exhaust Fan, Refrigerator, Stainless Steel Appliance(s), Washer, Water Heater, Oven, Cooktop, Electric Water Heater
    • Laundry: Has Laundry, Main Level
    Features
    • Ceiling Fan(s), Dining Area, Entry Level Bedroom, Family Room Off Kitchen, Primary Bath(s), Walk-In Closet(s), Open Floorplan, Kitchen Island, Kitchen - Gourmet, Bar, Beamed Ceilings, Cathedral Ceiling(s), Dry Wall
    • Flooring: Carpet
    • Doors: Sliding Glass
    • Windows: Casement, Sliding, Window Treatments
    • Has basement: No
    • Number of fireplaces: 1
    • Fireplace features: Decorative
    Interior area
    • Total structure area: 3,192
    • Total interior livable area: 1,896 sqft
    • Finished area above ground: 1,896
    • Finished area below ground: 0

    Property

    Parking
    • Total spaces: 3
    • Parking features: Storage, Built In, Covered, Inside Entrance, Oversized, Asphalt, Unpaved, Attached, Detached, Driveway
    • Attached garage spaces: 3
    • Has uncovered spaces: Yes
    Accessibility
    • Accessibility features: None
    Features
    • Levels: Two
    • Stories: 2
    • Patio & porch: Deck, Patio, Porch, Screened, Wrap Around
    • Exterior features: Extensive Hardscape
    • Pool features: Community
    • Has spa: Yes
    • Spa features: Heated
    • Fencing: Vinyl,Back Yard
    • Has view: Yes
    • View description: Golf Course
    Lot
    • Size: 0.31 Acres
    • Features: Backs - Open Common Area, Backs - Parkland, Cleared, Cul-De-Sac, Front Yard, Landscaped, No Thru Street, Rear Yard, Secluded, Adjoins Golf Course
    Details
    • Additional structures: Above Grade, Below Grade
    • Parcel number: 2403067076
    • Zoning: R-3
    • Special conditions: Standard

    Construction

    Type & style
    • Home type: SingleFamily
    • Architectural style: Chalet
    • Property subtype: Single Family Residence
    Materials
    • Stick Built
    • Foundation: Crawl Space
    • Roof: Architectural Shingle
    Condition
    • Very Good
    • New construction: No
    • Year built: 1989

    Utilities & green energy

    • Sewer: Public Sewer
    • Water: Public
    • Utilities for property: Cable Available

    Community & neighborhood

    Community
    • Community features: Pool
    Location
    • Region: Ocean Pines
    • Subdivision: Ocean Pines - Seabright

    HOA & financial

    HOA
    • Has HOA: Yes
    • HOA fee: $950 annually
    • Amenities included: Bar/Lounge, Basketball Court, Beach Access, Beach Club, Bike Trail, Boat Dock/Slip, Boat Ramp, Clubhouse, Common Grounds, Community Center, Golf Course, Golf Course Membership Available, Jogging Path, Lake, Library, Marina/Marina Club, Picnic Area, Pier/Dock, Indoor Pool, Pool, Pool Mem Avail, Recreation Facilities, Security, Tennis Court(s), Tot Lots/Playground
    • Services included: Common Area Maintenance, Management, Road Maintenance
    • Association name: OCEAN PINES ASSOCIATION INC

    Other

    Other facts
    • Listing agreement: Exclusive Right To Sell
    • Listing terms: Cash,Conventional
    • Ownership: Fee Simple

    Price history

    DateEventPrice
    6/5/2026Sold$500,000+1%$264/sqft
    Source: Bright MLS #MDWO2037708 Report a problem
    6/4/2026Pending sale$495,000$261/sqft
    Source: Bright MLS #MDWO2037708 Report a problem
    5/5/2026Contingent$495,000$261/sqft
    Source: Bright MLS #MDWO2037708 Report a problem
    4/17/2026Listed for sale$495,000$261/sqft
    Source: Bright MLS #MDWO2037708 Report a problem
    12/26/2025Listing removed$495,000$261/sqft
    Source: Bright MLS #MDWO2033436 Report a problem
    12/18/2025Listing removed$495,000$261/sqft
    Source: Bright MLS #MDWO2033436 Report a problem
    10/8/2025Price change$495,000-5.7%$261/sqft
    Source: Bright MLS #MDWO2033436 Report a problem
    9/18/2025Listed for sale$525,000+23.5%$277/sqft
    Source: Bright MLS #MDWO2033436 Report a problem
    7/29/2021Sold$425,000+6.3%$224/sqft
    Source: Bright MLS #MDWO2000056 Report a problem
    6/27/2021Pending sale$400,000$211/sqft
    Source: Long & Foster Broker Feed #MDWO2000056 Report a problem
    6/24/2021Listed for sale$400,000+77.8%$211/sqft
    Source: Long & Foster Broker Feed #MDWO2000056 Report a problem
    9/28/2012Sold$225,000-6.2%$119/sqft
    Source: Public Record Report a problem
    8/4/2012Listed for sale$239,900-7.7%$127/sqft
    Source: Prudential PenFed Realty #479559 Report a problem
    6/18/2011Listing removed$259,900$137/sqft
    Source: RE/MAX Premier Properties Report a problem
    8/30/2010Listed for sale$259,900$137/sqft
    Source: RE/MAX Premier Properties #468225 Report a problem

    Public tax history

    YearProperty taxesTax assessment
    2025$3,436 -7.9%$370,700 -4.9%
    2024$3,732 +12.6%$390,000 +12.6%
    2023$3,315 +14.4%$346,433 -11.2%
    2022$2,898 +16.8%$390,000 +50.4%
    2021$2,482 +1.3%$259,300 +1.3%
    2020$2,449 +1.3%$255,900 -1.3%
    2019$2,416 +2.4%$259,300 +4.1%
    2018$2,359 +6.2%$249,100 +6.2%
    2017$2,222 +25.2%$234,600 +6.6%
    2016$1,774 $220,100 +7.1%
    2015$1,774 $205,600
    2014$1,774 $205,600
    2013-- $205,600 -6.7%
    2012-- $220,400
    2011-- $220,400
    2010-- $220,400 -22.5%
    2009-- $284,230 +12.4%
    2008-- $252,852 +14.2%
    2007-- $221,476 +16.5%
    2006-- $190,100 +6.8%
    2005-- $178,056 +7.3%
    2004-- $166,013 +7.8%
    2003-- $153,970 +0.3%
    2002-- $153,572 +0.3%
    2001-- $153,176

    Find assessor info on the county website

    Neighborhood: 21811

    Nearby schools

    GreatSchools rating
    Schools provided by the listing agent
    • District: Worcester County Public Schools

    Source: Bright MLS. This data may not be complete. We recommend contacting the local school district to confirm school assignments for this home.

    Get a cash offer in 3 minutes
    Find out how much your home could sell for in as little as 3 minutes with a no-obligation cash offer.
    Estimated market value
    $499,800
    Get a cash offer in 3 minutes
    Find out how much your home could sell for in as little as 3 minutes with a no-obligation cash offer.
    Estimated market value
    $499,800