Skip main navigation
Sold for $700,000
Street View
  • $700,000

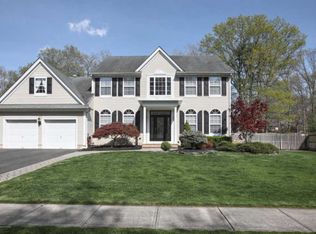
    8 Chelsea Court, Toms River, NJ 08753

    3beds
    2,000sqft
    Single Family Residence
    Built in ----
    0.28 Acres Lot
    $723,900 Zestimate®
    $350/sqft
    $3,295 Estimated rent

    Home value

    $723,900

    $644,000 - $811,000

    $3,295/mo

    Zestimate® history
    Loading
    Loading...

    Owner options

    List your home for rent

    $3,295/mo

    Rent Zestimate®

    Find your next renter with Zillow Rental Manager. Plus, with online applications, you can quickly screen prospective tenants – for free.

    Learn more

    $3,295/mo

    Rent Zestimate®

    Refinance and save

    $4,808/mo

    Est. payment

    Refinancing to a lower rate could help reduce your monthly payments and save thousands over the life of the loan.

    See today's rates

    $4,808/mo

    Est. payment

    Explore your selling options

    Work with a Zillow partner agent

    Leverage their expertise and Zillow's premium Showcase listings to get your home seen by more buyers.

    Get started

    List with your own agent

    Get your home in front of millions of buyers by listing it on Zillow.

    Learn how to do it

    Sell it yourself

    Take full control of how buyers see your home on Zillow by listing For Sale by Owner (FSBO).

    List your home

    What's special

    Double sink vanityOversized drivewayLight wood floorsCul-de-sac locationRich landscapingMature treesSoaking tub
    Immaculate, Sprawling Custom 2000 sq ft Ranch in Desirable Squire Village, where the homes back to privacy, and there's only one way in & one way out. Finished basement room & generous storage, 2-car garage! Open Floorplan with Great Flow for Entertaining, Cul-De-Sac location, Backs to Green Acres, Mature Trees, Rich Landscaping. Stunning Primary Bedroom ensuite with Double Sink Vanity, Vessel Sinks, Soaking Tub & Sep. Shower, Vaulted Ceiling, Recessed Lighting. Elegant Kitchen with all Pull-Out Drawers (Full Pull-out to the Back), White Cabinets, Light Filled Dining Area overlooking the lush yard. Step Down Sunroom leads to Trex Composite (Easy to Maintain) Deck, Anderson Windows and (5) Andersen Skylights (Open & Close; with 4 mirrored) Beautiful Light Wood Floors. Shows like a model home. Master bed has a laundry shoot diretly to the basement and hidden ironing board. Many Extras:Under Ground Utilities, 2 Electrical Panels, Blown Insulation in the Attic & Garage, Insulated Basement Ceiling, A/C Mains Insulated, Whole House Fan, IG Sprinklers on a well, Security System with Burglar, Fire & 911 Control Features (Optional for buyer to activate the alarm system). Newer Outside AC unit 2022. 5'' Floor Molding, Crown Molding in Main Living Areas, Foyer & 2 Bedrooms. Oversized Driveway has extra space for a 3rd-Car; Room for 5-Cars. Roof is treated yearly to keep it looking its best. Gas FHA. Central Air. Public Water. Public Sewer. Note: Two gas dryers come with the home; both work (the newer dryer requires the sensor to be repaired/replaced, should the buyers like to do this). Make this holiday season unforgettable for someone special! Pride of Ownership Abounds. Schedule an appointment 24-48 hours ahead of time (Owner works from home) Come fall in love!

    Zillow last checked:

    Listing updated:

    Listed by:

    Anita F Jacobus 732-830-1535,

    Keller Williams Shore Properties

    Bought with:

    Gregory Calabro, 2078146

    Keller Williams Realty Spring Lake

    Source: MoreMLS,MLS#: 22502595MLS Logo

    Facts & features

    Interior

    Bedrooms & bathrooms
    • Bedrooms: 3
    • Bathrooms: 2
    • Full bathrooms: 2
    Bedroom
    • Area: 0
    • Dimensions: 0 x 0
    Bedroom
    • Area: 0
    • Dimensions: 0 x 0
    Bathroom
    • Description: Full
    • Area: 0
    • Dimensions: 0 x 0
    Other
    • Area: 0
    • Dimensions: 0 x 0
    Other
    • Area: 0
    • Dimensions: 0 x 0
    Basement
    • Area: 0
    • Dimensions: 0 x 0
    Dining room
    • Description: Formal
    • Area: 0
    • Dimensions: 0 x 0
    Family room
    • Area: 0
    • Dimensions: 0 x 0
    Foyer
    • Area: 0
    • Dimensions: 0 x 0
    Laundry
    • Area: 0
    • Dimensions: 0 x 0
    Sunroom
    • Area: 210
    • Dimensions: 21 x 10
    Heating
    • Natural Gas, Forced Air
    Cooling
    • Central Air, Other
    Features
    • Dec Molding, Recessed Lighting
    • Flooring: Ceramic Tile, Wood
    • Windows: Storm Window(s), Thermal Window
    • Basement: Full,Heated,Workshop/ Workbench,Other,Partially Finished
    • Attic: Attic
    Interior area
    • Total structure area: 2,000
    • Total interior livable area: 2,000 sqft

    Property

    Parking
    • Total spaces: 2
    • Parking features: Paved, See Remarks, Other, Asphalt, Double Wide Drive, Driveway, Oversized
    • Attached garage spaces: 2
    • Has uncovered spaces: Yes
    Features
    • Stories: 2
    • Exterior features: Lighting
    Lot
    • Size: 0.28 Acres
    • Features: Back to Woods, Cul-De-Sac, Oversized
    • Topography: Level
    Details
    • Parcel number: 0800394004800035
    • Zoning description: Residential, Single Family

    Construction

    Type & style
    • Home type: SingleFamily
    • Architectural style: Ranch
    • Property subtype: Single Family Residence
    Materials
    • Shingle Siding, Brick Veneer
    Condition
    • New construction: No

    Utilities & green energy

    • Sewer: Public Sewer

    Community & neighborhood

    Security
    • Security features: Security System
    Location
    • Region: Toms River
    • Subdivision: Squire Village

    HOA & financial

    HOA
    • Has HOA: No
    • HOA fee: $200 annually

    Price history

    DateEventPrice
    4/4/2025Sold$700,000+0.1%$350/sqft
    Source: MoreMLS #22502595 Report a problem
    2/13/2025Pending sale$699,000$350/sqft
    Source: MoreMLS #22502595 Report a problem
    1/29/2025Listed for sale$699,000-0.1%$350/sqft
    Source: MoreMLS #22502595 Report a problem
    1/29/2025Listing removed$700,000$350/sqft
    Source: MoreMLS #22431663 Report a problem
    11/8/2024Listed for sale$700,000+133.3%$350/sqft
    Source: MoreMLS #22431663 Report a problem
    11/17/2011Listing removed$300,000-1.6%$150/sqft
    Source: Visual Tour #21105529 Report a problem
    5/6/2011Sold$305,000+1.7%$153/sqft
    Source: Public Record Report a problem
    2/17/2011Listed for sale$300,000$150/sqft
    Source: RE/MAX at Barnegat Bay #21105529 Report a problem

    Public tax history

    YearProperty taxesTax assessment
    2023$7,498 -0.1%$449,500
    2022$7,506 $449,500
    2021$7,506 +5%$449,500 +49.6%
    2020$7,149 +1%$300,500
    2019$7,077 +0.7%$300,500
    2018$7,029 +2.4%$300,500
    2017$6,863 +3.7%$300,500
    2016$6,617 +5.2%$300,500
    2015$6,289 +3%$300,500
    2014$6,109 +10.9%$300,500
    2013$5,509 +5.9%$300,500 -13.3%
    2012$5,204 +5.9%$346,700
    2011$4,913 +10.8%$346,700
    2010$4,434 +106.6%$346,700
    2009$2,146 +5%$346,700 +117.4%
    2008$2,044 +1.4%$159,500
    2007$2,017 +11.8%$159,500
    2006$1,804 $159,500
    2004-- $159,500
    2003-- $159,500
    2002-- $159,500
    2001-- $159,500

    Find assessor info on the county website

    Neighborhood: 08753

    Nearby schools

    GreatSchools rating
    Schools provided by the listing agent
    • Elementary: Hooper Avenue
    • Middle: TR Intr East
    • High: Toms River North

    Source: MoreMLS. This data may not be complete. We recommend contacting the local school district to confirm school assignments for this home.

    Get a cash offer in 3 minutes
    Find out how much your home could sell for in as little as 3 minutes with a no-obligation cash offer.
    Estimated market value
    $723,900
    Get a cash offer in 3 minutes
    Find out how much your home could sell for in as little as 3 minutes with a no-obligation cash offer.
    Estimated market value
    $723,900