Skip main navigation
Sold for $85,500
  • $85,500

    8 Cherokee Ln, Honey Brook, PA 19344

    2beds
    915sqft
    Manufactured Home
    Built in 1988
    -- sqft lot
    $85,500 Zestimate®
    $93/sqft
    $1,717 Estimated rent

    Home value

    $85,500

    $81,000 - $90,000

    $1,717/mo

    Zestimate® history
    Loading
    Loading...

    Owner options

    List your home for rent

    $1,717/mo

    Rent Zestimate®

    Find your next renter with Zillow Rental Manager. Plus, with online applications, you can quickly screen prospective tenants – for free.

    Learn more

    $1,717/mo

    Rent Zestimate®

    Refinance and save

    $446/mo

    Est. payment

    Refinancing to a lower rate could help reduce your monthly payments and save thousands over the life of the loan.

    See today's rates

    $446/mo

    Est. payment

    Explore your selling options

    Work with a Zillow partner agent

    Leverage their expertise and Zillow's premium Showcase listings to get your home seen by more buyers.

    Get started

    List with your own agent

    Get your home in front of millions of buyers by listing it on Zillow.

    Learn how to do it

    Sell it yourself

    Take full control of how buyers see your home on Zillow by listing For Sale by Owner (FSBO).

    List your home

    What's special

    Stunning countertopsNewer roofPaver patioLarge islandCustom moldingsFresh finishes throughoutInviting main living space
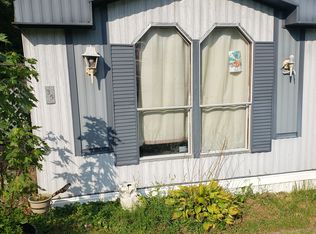
    Welcome to this beautifully renovated 2-bedroom, 2-bath mobile home-style ranch, thoughtfully updated with a bright, open-concept layout designed for modern living. The inviting main living space features an electric fireplace with ship lap feature wall that adds warmth and style, flowing seamlessly into the updated kitchen with crisp white cabinetry, stunning countertops, large island and stainless-steel appliances—perfect for everyday living and entertaining alike. The primary suite offers a private retreat with an ensuite bath highlighted by a sliding barn door, wainscoting and a dual-sink vanity. A second sunny bedroom features a charming bay window and easy access to the full hall bath. With fresh finishes throughout and a light, welcoming feel, this move-in-ready home blends comfort, style, and functionality in one beautifully refreshed package. Other updated features include a newer roof, windows, heater, water heater, skirting, electrical, plumbing, 10x24 deck, paver patio, all new flooring throughout, and custom moldings. Cabinetry features crown molding, soft close drawers, and pull out drawers. Owner paid close attention to every detail in this home! Lot rent includes Water, sewer, trash, snow removal, and community pool. Cash or mobile home financing required. A list of lenders is available upon request.

    Zillow last checked:

    Listing updated:

    Listed by:

    Mr. Gary A Mercer SR. 484-699-9327,

    LPT Realty, LLC,

    Co-Listing Agent: Nicole Courtney 610-740-4091,

    LPT Realty, LLC

    Bought with:

    Elizabeth Towles, RSR005286

    LPT Realty, LLC

    Source: Bright MLS,MLS#: PACT2115754MLS Logo

    Facts & features

    Interior

    Bedrooms & bathrooms
    • Bedrooms: 2
    • Bathrooms: 2
    • Full bathrooms: 2
    • Main level bathrooms: 2
    • Main level bedrooms: 2
    Basement
    • Area: 0
    Heating
    • Forced Air, Oil
    Cooling
    • Window Unit(s), Electric
    Appliances
    • Included: Built-In Range, Dishwasher, Electric Water Heater
    Features
    • Bathroom - Walk-In Shower, Ceiling Fan(s), Combination Kitchen/Dining, Combination Kitchen/Living, Entry Level Bedroom, Open Floorplan, Eat-in Kitchen, Kitchen Island, Recessed Lighting, Wainscotting, Dry Wall
    • Flooring: Luxury Vinyl, Carpet
    • Windows: Vinyl Clad
    • Has basement: No
    • Number of fireplaces: 1
    Interior area
    • Total structure area: 915
    • Total interior livable area: 915 sqft
    • Finished area above ground: 915
    • Finished area below ground: 0

    Property

    Parking
    • Total spaces: 2
    • Parking features: Driveway
    • Uncovered spaces: 2
    Accessibility
    • Accessibility features: None
    Features
    • Levels: One
    • Stories: 1
    • Pool features: Community
    Details
    • Additional structures: Above Grade, Below Grade
    • Parcel number: 2904 0013.075T
    • Zoning: RESIDENTIAL
    • Special conditions: Standard

    Construction

    Type & style
    • Home type: MobileManufactured
    • Property subtype: Manufactured Home
    Materials
    • Vinyl Siding
    • Roof: Shingle
    Condition
    • Excellent
    • New construction: No
    • Year built: 1988
    • Major remodel year: 2025

    Utilities & green energy

    • Sewer: Community Septic Tank
    • Water: Private/Community Water

    Community & neighborhood

    Community
    • Community features: Pool
    Location
    • Region: Honey Brook
    • Subdivision: Indian Run Vil Trp
    • Municipality: WEST BRANDYWINE TWP

    Other

    Other facts
    • Listing agreement: Exclusive Right To Sell
    • Body type: Single Wide
    • Listing terms: Cash,Conventional
    • Ownership: Ground Rent

    Price history

    DateEventPrice
    5/29/2026Sold$85,500-4.9%$93/sqft
    Source: Bright MLS #PACT2115754 Report a problem
    4/22/2026Contingent$89,900$98/sqft
    Source: Bright MLS #PACT2115754 Report a problem
    4/6/2026Listed for sale$89,900-5.4%$98/sqft
    Source: Bright MLS #PACT2115754 Report a problem
    3/25/2026Listing removed$95,000$104/sqft
    Source: Bright MLS #PACT2115754 Report a problem
    1/17/2026Price change$95,000+427.8%$104/sqft
    Source: Bright MLS #PACT2115754 Report a problem
    1/28/2021Pending sale$18,000$20/sqft
    Source: Bright MLS #PACT528364 Report a problem
    1/26/2021Listed for sale$18,000-18.2%$20/sqft
    Source: Bright MLS #PACT528364 Report a problem
    10/3/2013Listing removed$21,999$24/sqft
    Source: RE/MAX Professional Realty Inc #6229473 Report a problem
    6/5/2013Listed for sale$21,999$24/sqft
    Source: RE/MAX Professional Realty, Inc. #6229473 Report a problem

    Public tax history

    YearProperty taxesTax assessment
    2025$210 +1.2%$4,060
    2024$208 +2.1%$4,060
    2023$203 +1.2%$4,060
    2022$201 +3.2%$4,060
    2021$195 +86%$4,060 -64.9%
    2020$105 -79.2%$11,580
    2019$503 +4.4%$11,580
    2018$482 +9892.1%$11,580
    2017$5 -96.5%$11,580
    2016$139 $11,580
    2015$139 $11,580
    2014$139 $11,580
    2013-- $11,580
    2012-- $11,580
    2011-- $11,580
    2010-- $11,580
    2009-- $11,580
    2008-- $11,580
    2007-- $11,580
    2006-- $11,580
    2005-- $11,580
    2004-- $11,580
    2003-- $11,580
    2000-- $11,580

    Find assessor info on the county website

    Neighborhood: 19344

    Nearby schools

    GreatSchools rating
    Schools provided by the listing agent
    • District: Coatesville Area

    Source: Bright MLS. This data may not be complete. We recommend contacting the local school district to confirm school assignments for this home.

    Get a cash offer in 3 minutes
    Find out how much your home could sell for in as little as 3 minutes with a no-obligation cash offer.
    Estimated market value
    $85,500
    Get a cash offer in 3 minutes
    Find out how much your home could sell for in as little as 3 minutes with a no-obligation cash offer.
    Estimated market value
    $85,500