
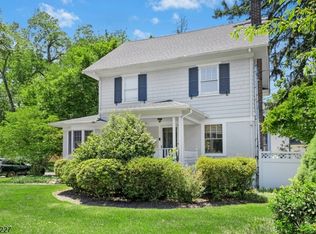
Absolutely charming and truly turn-key, this beautifully maintained home is ready for you to move right in! A welcoming side porch leads into the inviting living room featuring hardwood floors.The first floor offers two bedrooms, one with custom wall to floor shelving and a full bathroom, providing flexible living options. The beautifully renovated kitchen is a standout, featuring quartz countertops, top-of-the-line appliances, ample cabinetry, and a custom range hood. Just beyond, the bright and cheerful dining room is surrounded by windows that fill the space with natural light, while hand-painted walls add warmth and one-of-a-kind character.Upstairs, you'll find two additional bedrooms and a full bathroom, offering plenty of space for guests, or a home office. The basement provides even more potential with a full bathroom already in place and is ready to be finished to suit your needs.Step outside to the fully fenced backyard, designed for entertaining with a custom outdoor bar and paver patio perfect for summer gatherings, relaxing evenings, and making memories. Charming, updated, and move-in ready this is a must-see home!
Under contract
$779,000
8 CHEROKEE ROAD, Cranford Twp., NJ 07016
4beds
--sqft
Single Family Residence
Built in 1940
8,276 Square Feet Lot
$861,300 Zestimate®
$--/sqft
$-- HOA
What's special
Beautifully renovated kitchenHardwood floorsAmple cabinetryWelcoming side porchTwo additional bedroomsHand-painted wallsFully fenced backyard
- 30 days
- 1,278
- 112
Likely to sell faster than
Zillow last checked:
Listing updated:
Listed by:
Jacqueline Venezio 732-259-3446,
Weichert Realtors,
Carol Digraci
Source: GSMLS,MLS#: 4047121
Facts & features
Interior
Bedrooms & bathrooms
- Bedrooms: 4
- Bathrooms: 3
- Full bathrooms: 2
- 1/2 bathrooms: 1
Bedroom 1
- Level: Second
- Area: 144
- Dimensions: 12 x 12
Bedroom 2
- Level: Second
- Area: 132
- Dimensions: 11 x 12
Bedroom 3
- Level: First
- Area: 132
- Dimensions: 12 x 11
Bedroom 4
- Level: First
- Area: 88
- Dimensions: 11 x 8
Dining room
- Level: First
- Area: 165
- Dimensions: 11 x 15
Kitchen
- Features: Separate Dining Area
- Level: First
- Area: 117
- Dimensions: 13 x 9
Living room
- Level: First
- Area: 176
- Dimensions: 16 x 11
Basement
- Features: Bath(s) Other, Laundry Room, Utility Room
Heating
- 1 Unit, Forced Air, Natural Gas
Cooling
- 1 Unit, Central Air
Appliances
- Included: Dishwasher, Dryer, Kitchen Exhaust Fan, Microwave, Range/Oven-Gas, Refrigerator, Washer
- Laundry: In Basement
Features
- Flooring: Tile, Wood
- Windows: Blinds, Shades
- Basement: Yes,Full,Unfinished
- Has fireplace: No
Property
Parking
- Total spaces: 2
- Parking features: 1 Car Width, Attached Garage
- Attached garage spaces: 1
- Uncovered spaces: 2
Features
- Patio & porch: Patio
Lot
- Size: 8,276 Square Feet
- Dimensions: 8475 SF
- Features: Corner Lot
Details
- Parcel number: 2903006170000000030000
Construction
Type & style
- Home type: SingleFamily
- Architectural style: Cape Cod
- Property subtype: Single Family Residence
Materials
- Vinyl Siding
- Roof: Asphalt Shingle
Condition
- Year built: 1940
- Major remodel year: 2018
Utilities & green energy
- Gas: Gas-Natural
- Sewer: Public Sewer
- Water: Public
- Utilities for property: Natural Gas Connected, Garbage Extra Charge
Community & HOA
Community
- Security: Carbon Monoxide Detector(s), Smoke Detector(s)
Location
- Region: Cranford
Financial & listing details
- Tax assessed value: $159,300
- Annual tax amount: $11,546
- Date on market: 8/16/2026
- Ownership type: Fee Simple
Estimated market value
$861,300
$818,000 - $904,000
$5,393/mo
Price history
| Date | Event | Price |
|---|---|---|
| 8/21/2026 | Pending sale | $779,000 |
Source:  GSMLS #4047121 Report a problem GSMLS #4047121 Report a problem | ||
| 8/16/2026 | Listed for sale | $779,000+60.6% |
Source: GSMLS #4047121 Report a problem | ||
| 12/21/2018 | Sold | $485,000-1% |
Source: GSMLS #3509157 Report a problem | ||
| 10/15/2018 | Price change | $489,900-3.8% |
Source: Coldwell Banker Residential Brokerage - Union Office #3509157 Report a problem | ||
| 10/3/2018 | Price change | $509,500-2% |
Source: Coldwell Banker Residential Brokerage - Union Office #3500874 Report a problem | ||
| 9/11/2018 | Listed for sale | $519,900+18.2% |
Source: Coldwell Banker Residential Brokerage - Union Office #3500874 Report a problem | ||
| 5/25/2018 | Listing removed | $439,900 |
Source: Coldwell Banker Residential Brokerage - Union Office #3468013 Report a problem | ||
| 5/6/2018 | Price change | $439,900-39.7% |
Source: Coldwell Banker Residential Brokerage - Union Office #3468013 Report a problem | ||
| 4/6/2018 | Listed for sale | $729,900+105.6% |
Source: Coldwell Banker Residential Brokerage - Union Office #3459108 Report a problem | ||
| 4/2/2018 | Sold | $355,000+4.4% |
Source: GSMLS #3436184 Report a problem | ||
| 12/18/2017 | Listed for sale | $339,900 |
Source: Coldwell Banker Residential Brokerage - Union Office #3436184 Report a problem | ||
Public tax history
| Year | Property taxes | Tax assessment |
|---|---|---|
| 2024 | $10,799 +1.7% | $159,300 |
| 2023 | $10,621 +0.8% | $159,300 |
| 2022 | $10,533 +0.4% | $159,300 |
| 2021 | $10,487 +1% | $159,300 |
| 2020 | $10,386 +13.1% | $159,300 +8.1% |
| 2019 | $9,180 | $147,300 |
| 2018 | $9,180 +7.7% | $147,300 |
| 2017 | $8,525 +2.8% | $147,300 |
| 2016 | $8,295 +2.2% | $147,300 |
| 2015 | $8,120 +1.3% | $147,300 |
| 2014 | $8,016 +2.9% | $147,300 |
| 2013 | $7,788 +3.8% | $147,300 |
| 2012 | $7,502 +4.7% | $147,300 |
| 2011 | $7,164 +4% | $147,300 |
| 2010 | $6,887 +3.9% | $147,300 |
| 2009 | $6,630 | $147,300 |
| 2008 | -- | $147,300 |
| 2007 | $6,317 | $147,300 |
| 2006 | -- | $147,300 |
| 2005 | -- | $147,300 |
| 2004 | -- | $147,300 |
| 2003 | -- | $147,300 |
| 2002 | -- | $147,300 |
| 2001 | -- | $147,300 |
Find assessor info on the county website
Monthly payment
Est. payment
Payment breakdown
Explore the cost of this home by adjusting the details. Changes won't be saved.Climate risks
Neighborhood: 07016
Nearby schools
Schools provided by the listing agent
- Elementary: Livston/walnut
- Middle: Brookside
- High: Cranford Hs
Source: GSMLS. This data may not be complete. We recommend contacting the local school district to confirm school assignments for this home.
Similar homes
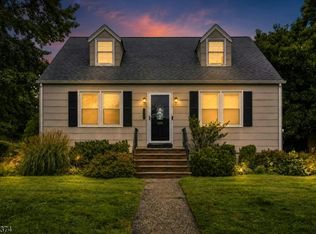
- $699,0003 bd1 ba-- sqft372 S Union Ave, Cranford Twp., NJ 07016For Sale
 MLS ID #4050249, Shannon Della Fortuna, Weichert Realtors. GSMLS
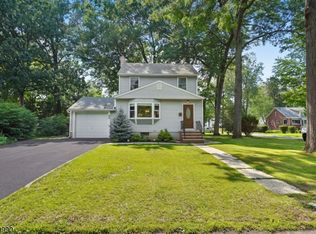
 - $700,0003 bd3 ba-- sqft40 Carpenter Pl, Cranford Twp., NJ 07016For Sale
 MLS ID #4046146, Robert Ghiretti, Coldwell Banker Realty. GSMLS
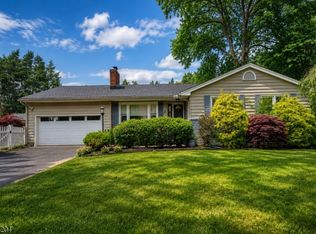
 - $850,0003 bd3 ba-- sqft2 Princeton Road, Cranford Twp., NJ 07016For Sale
 MLS ID #4039727, Sherrie Natko, Compass New Jersey, Llc. GSMLS
 - $849,9994 bd4 ba-- sqft912 Rahway Ave, Westfield Town, NJ 07090For Sale
 MLS ID #4051379, Alyssa Stanek, Corcoran Sawyer Smith. GSMLS
 - $720,0003 bd2 ba1.4k sqft193 McFarlane Rd, Colonia, NJ 07067For Sale
 MLS ID #2704528R, JOHNNY P. ROJAS. All Jersey MLS
