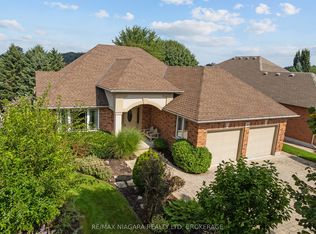
Welcome to this stunning Cherry Ridge Estates home in the heart of desirable Pelham. Beautifully maintained & thoughtfully updated sprawling bungalow. Exceptional curb appeal & pristine gardens! Truly a home to be proud of! This impressive home features a spacious updated kitchen: stainless steel appliances, quartz countertops, oversized centre island with seating for 6, abundant storage & walkout to the magnificent backyard oasis.The formal living & dining room features hardwood floors, vaulted ceiling & custom picture window overlooking the beautifully landscaped front gardens. Immaculate primary bedroom offers an updated ensuite bath, while two more bedrooms provide plenty of space for family or guests.The bright walk-out lower level is equally impressive with a stunning media room featuring custom built-ins, oversized windows, a beautiful two-way gas fireplace, bonus games room, beautiful bathroom with soaker tub & separate shower plus excellent storage throughout.And then there's the garage...WOW! Rare 3.5 car garage: heated 1.5 car garage PLUS a 2 car garage! Garage offers incredible extra space for hobbyists, toys, tools, or storage, complete with workbench area, hot & cold running water, second furnace, & walk-up from the basement. Step outside & enjoy a true backyard retreat featuring custom multi-level decking, elegant stonework, gas hookup for BBQ, gazebo, hot tub, garden shed, & dedicated BBQ smoker area. Walk to the charming town & enjoy local markets, restaurants, bakeries, fruit stands, pharmacy, library, school & more. Surrounded by fabulous wineries & beautiful conservation areas - this location offers an incredible lifestyle.A truly one-of-a-kind home that has been lovingly cared for with warmth, attention to detail, & timeless elegance throughout.
Sold for $985,000
C$985,000
8 Cherry Ave, Pelham, ON L0S 1E2
3beds
1,812sqft
Single Family Residence, Residential
Built in ----
9,426 Square Feet Lot
$-- Zestimate®
C$544/sqft
C$2,838 Estimated rent
Home value
Not available
Estimated sales range
Not available
Not available
Owner options
List your home for rent
C$2,838/mo
Rent Zestimate®
Find your next renter with Zillow Rental Manager. Plus, with online applications, you can quickly screen prospective tenants – for free.
C$2,838/mo
Rent Zestimate®
Refinance and save
C$4,164/mo
Est. payment
Refinancing to a lower rate could help reduce your monthly payments and save thousands over the life of the loan.
C$4,164/mo
Est. payment
Explore your selling options
Work with a Zillow partner agent
Leverage their expertise and Zillow's premium Showcase listings to get your home seen by more buyers.
Get startedList with your own agent
Get your home in front of millions of buyers by listing it on Zillow.
Learn how to do itSell it yourself
Take full control of how buyers see your home on Zillow by listing For Sale by Owner (FSBO).
List your homeWhat's special
Exceptional curb appealPristine gardensSpacious updated kitchenStainless steel appliancesQuartz countertopsAbundant storageHardwood floors
Zillow last checked:
Listing updated:
Listed by:
Kim Carreiro, Salesperson,
RE/MAX REALTY ENTERPRISES INC
Source: ITSO,MLS®#: 40834630Originating MLS®#: Cornerstone Association of REALTORS®
Facts & features
Interior
Bedrooms & bathrooms
- Bedrooms: 3
- Bathrooms: 3
- Full bathrooms: 3
- Main level bathrooms: 2
- Main level bedrooms: 3
Other
- Description: Mirrored Closet, Overlooks Backyard
- Features: 3-Piece
- Level: Main
Bedroom
- Description: Large Closet, Picture Window
- Features: Carpet Free
- Level: Main
Bedroom
- Description: Large Closet, Picture Window
- Features: Carpet Free
- Level: Main
Bathroom
- Features: 3-Piece
- Level: Main
Bathroom
- Features: 4-Piece
- Level: Main
Bathroom
- Features: 4-Piece
- Level: Lower
Breakfast room
- Description: Centre Island, Walk-Out, Updated
- Level: Main
Dining room
- Description: Combined w/Living
- Features: Hardwood Floor, Open Concept
- Level: Main
Game room
- Features: Carpet Free, Finished, Separate Room
- Level: Lower
Kitchen
- Description: Stainless Steel Appliances, Quartz Counter, Custom Backsplash
- Level: Main
Laundry
- Description: Sink, Above Grade Window
- Features: Tile Floors
- Level: Lower
Living room
- Description: Picture Window, Combined w/Dining
- Features: Vaulted Ceiling(s)
- Level: Main
Recreation room
- Description: Walk-Out, 2 Way Fireplace, Pot Lights
- Level: Lower
Utility room
- Features: Finished, Separate Room
- Level: Lower
Heating
- Forced Air, Natural Gas
Cooling
- Central Air
Appliances
- Included: Water Heater Owned, Dishwasher, Dryer, Freezer, Range Hood, Refrigerator, Stove, Washer
- Laundry: Lower Level
Features
- Central Vacuum, Auto Garage Door Remote(s), Work Bench
- Windows: Window Coverings
- Basement: Separate Entrance,Walk-Out Access,Walk-Up Access,Full,Finished
- Number of fireplaces: 1
- Fireplace features: Gas, Recreation Room
Interior area
- Total structure area: 1,812
- Total interior livable area: 1,812 sqft
- Finished area above ground: 1,812
Property
Parking
- Total spaces: 8
- Parking features: Attached Garage, Garage Door Opener, Concrete, Private Drive Triple+ Wide
- Attached garage spaces: 3
- Uncovered spaces: 5
Features
- Stories: 1
- Patio & porch: Deck, Patio, Porch
- Exterior features: Landscaped, Lawn Sprinkler System
- Has spa: Yes
- Spa features: Hot Tub, Heated
- Waterfront features: Pond
- Frontage type: West
- Frontage length: 61.32
Lot
- Size: 9,426 Square Feet
- Dimensions: 61.32 x 153.72
- Features: Urban, Irregular Lot, Ample Parking, Corner Lot, Near Golf Course, Landscaped, Library, Park, Place of Worship, Playground Nearby, Schools, Shopping Nearby
Details
- Additional structures: Gazebo, Shed(s)
- Parcel number: 640300235
- Zoning: RV1
Construction
Type & style
- Home type: SingleFamily
- Architectural style: Bungalow
- Property subtype: Single Family Residence, Residential
Materials
- Brick, Concrete
- Foundation: Poured Concrete
- Roof: Asphalt Shing
Condition
- 16-30 Years
- New construction: No
Utilities & green energy
- Sewer: Sewer (Municipal)
- Water: Municipal
Community & HOA
Location
- Region: Pelham
Financial & listing details
- Price per square foot: C$544/sqft
- Annual tax amount: C$7,157
- Date on market: 5/29/2026
- Inclusions: Central Vac, Dishwasher, Dryer, Freezer, Garage Door Opener, Hot Tub, Range Hood, Refrigerator, Stove, Washer, Window Coverings, Existing Stainless Steel Fridge, Stove, Range Hood & Dishwasher. Kitchen Bar Stools(As Is). Basement Freezer. Washer & Dryer. Gazebo. Hot Tub.Cvac & All Attachments. All Window Coverings. All Electric Light Fixtures. Gdo & All Remotes. Exterior Cameras.
- Exclusions: Safe, Small Tree Outside Walkout To Backyard, Tv Antenna, Hot Tub Umbrella. Basement Fridge.
Price history
| Date | Event | Price |
|---|---|---|
| 8/31/2026 | Sold | C$985,000C$544/sqft |
Source: ITSO #40834630 Report a problem | ||
Public tax history
Tax history is unavailable.
Neighborhood: Fenwick
Nearby homes
- C$899,9003 bd2 ba-- sqft16 Cherry Ridge Blvd, Pelham, ON L0S1C0For Sale
- C$--3 bd1 ba916 sqft704 Canboro Rd #3-BEDROOM, Pelham, ON L0S1C0Off Market
- C$--1 bd1 ba649 sqft704 Canboro Rd #1B-1BA-649SQFT, Pelham, ON L0S1C0Off Market
- C$--2 bd1 ba749 sqft704 Canboro Rd #2B-1BA-749SQFT, Pelham, ON L0S1C0Off Market
- C$---- bd1 ba300 sqft704 Canboro Rd #449F8D38D, Pelham, ON L0S1C0Off Market
- C$---- bd1 ba300 sqft704 Canboro Rd #524048, Pelham, ON L0S1C0Off Market
- C$--2 bd1 ba749 sqft704 Canboro Rd #524047, Pelham, ON L0S1C0Off Market
- C$--1 bd1 ba649 sqft704 Canboro Rd #523671, Pelham, ON L0S1C0Off Market
Nearby schools
GreatSchools rating
- 4/10Harry F Abate Elementary SchoolGrades: 2-6Distance: 16.2 mi
- 3/10Gaskill Preparatory SchoolGrades: 7-8Distance: 17.2 mi
- 3/10Niagara Falls High SchoolGrades: 9-12Distance: 18.1 mi
