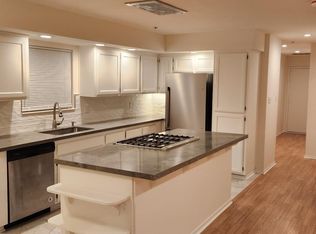
Brand new roofNew wiringOwned solar panelsOpen concept floorplanTesla chargerUpdated kitchenLow maintenance landscaping
A tranquil and restful retreat tucked away in the Walnut Hills Country Club Estates neighborhood of Lafayette. This home has been tastefully updated inside and out and lovingly maintained over the years. The open concept floorplan seamlessly flows to the front and back yards- perfect for entertaining. Amenities include fresh new designer paint throughout, newer luxury vinyl plank flooring, updated kitchen and bathrooms, brand new roof, owned solar panels, Tesla charger, PG&E proof Telsla powerwall/ back-up generator, new wiring, plumbing, insulation and low maintenance landscaping. Enjoy quite nights and peaceful mornings in this ideal location; a short walk from Briones Open Space as well as the canal trail, near top rated schools, fun parks, shopping, dining as so much more! Please note- some third party websites use the spelling "Cherryhills"
79 days
|
2,199
|
113
|
Zillow last checked:
Listing updated:
Listed by:
Sharry ChimientiDRE #01392533925-788-8076,
Compass,
Steven PottsDRE #02215986925-444-0377,
Compass
Source: CCAR,MLS#: 41132133
Loading...
Facts & features
Interior
Bedrooms & bathrooms
Bedrooms: 4
Bathrooms: 2
Full bathrooms: 2
Rooms
Room types: 4 Bedrooms, 2 Baths, Primary Bedrm Suite - 1, Main Entry, Family Room
Bathroom
Features: Shower Over Tub, Tile, Updated Baths, Stall Shower
Kitchen
Features: Counter - Solid Surface, Electric Range/Cooktop, Refrigerator, Updated Kitchen
Heating
Forced Air
Cooling
Central Air
Appliances
Included: Electric Range, Refrigerator, Gas Water Heater
Laundry: In Garage, Common Area
Features
Storage, Counter - Solid Surface, Updated Kitchen
Flooring: Vinyl
Number of fireplaces: 1
Fireplace features: Insert, Living Room
Interior area
Total structure area: 1,707
Total interior livable area: 1,707 sqft
Property
Parking
Total spaces: 2
Parking features: Attached
Attached garage spaces: 2
Features
Levels: One
Stories: 1
Exterior features: Garden/Play
Pool features: Possible Pool Site
Has view: Yes
View description: Hills
Lot
Size: 0.29 Acres
Features: Rectangular Lot, Back Yard, Front Yard
Details
Parcel number: 1641600059
Special conditions: Standard
Other equipment: Irrigation Equipment
Construction
Type & style
Home type: SingleFamily
Architectural style: Traditional
Property subtype: Residential, Single Family Residence
Explore the cost of this home by adjusting the details. Changes won't be saved.
Principal & interest
$1,547
Mortgage insurance
$0
Property taxes
$170
Home insurance
$105
HOA fees
$0
Utilities
Not included
All calculations are estimates and provided by Zillow, Inc. for informational purposes only. Actual amounts may vary.
HOA fees may include property taxes on listings classified as Co-Ops. Contact the listing agent and/or owner for fee details.
Mortgage interest rates are dependent on a number of factors, including credit score, down payment, and repayment length. Interest rate data provided by Zillow Group Marketplace, Inc. as of 1/1/1970 from various mortgage lenders with which we have lead or other similar arrangements; the Estimated Payment is an average of those rates.
See how much you could borrow to make a competitive offer.