Welcome to 8 Cherry Vale Drive, a masterpiece of modern luxury in one of Cherry Hills' most prestigious neighborhoods. This stunning home has undergone over $550,000 in upgrades, seamlessly blending timeless elegance with contemporary design to create the perfect retreat for those who appreciate the finer things in life.
Featuring 4 spacious bedrooms and designer lighting throughout, this home exudes sophistication at every turn. The interior showcases white oak floors, all-new custom cabinetry, and high-end appliances, creating an open-concept living space ideal for both relaxation and entertaining.
The lower level is designed for both practicality and style, featuring a chic bar space and a custom wine cellar that set the stage for memorable gatherings. A large, well-equipped laundry room provides ultimate convenience, while the private office with its own exterior entrance offers a flexible space for work, hobbies, or creative pursuits.
The outdoor spaces are equally impressive, with a brand-new, expansive deck and a wraparound entertainment area designed for year-round enjoyment. Whether you're hosting a summer gathering or simply unwinding in the serene surroundings, this outdoor retreat offers endless possibilities.
For car enthusiasts or families, the home boasts an expansive 4-car garage with ample space for vehicles, storage, and more. A dedicated workshop is perfect for hobbies or projects, and the property offers the exciting potential to create a mother-in-law apartment or guest suite above the second garage, adding versatility to this exceptional home.
With brand-new electrical and plumbing systems, this home ensures efficiency and peace of mind. Located in the highly sought-after Cherry Creek School District, it provides access to top-rated schools making it an ideal choice for families. Schedule your private tour today and experience this one-of-a-kind property for yourself.
Sold for $3,050,000
$3,050,000
8 Cherry Vale Drive, Englewood, CO 80113
4beds
4,606sqft
Single Family Residence
Built in 1960
0.53 Acres Lot
$2,902,100 Zestimate®
$662/sqft
$7,633 Estimated rent
Home value
$2,902,100
$2.70M - $3.13M
$7,633/mo
Zestimate® history
Owner options
List your home for rent
$7,633/mo
Rent Zestimate®
Find your next renter with Zillow Rental Manager. Plus, with online applications, you can quickly screen prospective tenants – for free.
$7,633/mo
Rent Zestimate®
Refinance and save
$17,812/mo
Est. payment
Refinancing to a lower rate could help reduce your monthly payments and save thousands over the life of the loan.
$17,812/mo
Est. payment
Explore your selling options
Work with a Zillow partner agent
Leverage their expertise and Zillow's premium Showcase listings to get your home seen by more buyers.
Get startedList with your own agent
Get your home in front of millions of buyers by listing it on Zillow.
Learn how to do itSell it yourself
Take full control of how buyers see your home on Zillow by listing For Sale by Owner (FSBO).
List your homeWhat's special
Zillow last checked:
Listing updated:
Listed by:
Jeff Eheart 303-435-5434 jeheart@comcast.net,
RE/MAX Leaders
Bought with:
The Northrop Group
Compass - Denver
Source: REcolorado as distributed by MLS GRID,MLS#: 3556320
Facts & features
Interior
Bedrooms & bathrooms
- Bedrooms: 4
- Bathrooms: 4
- Full bathrooms: 3
- 1/2 bathrooms: 1
- Main level bathrooms: 3
- Main level bedrooms: 3
Primary bedroom
- Level: Main
Bedroom
- Level: Main
Bedroom
- Level: Main
Bedroom
- Level: Basement
Primary bathroom
- Level: Main
Bathroom
- Level: Main
Bathroom
- Level: Main
Bathroom
- Level: Basement
Bonus room
- Description: Walk Out To Huge Patio And Yard
- Level: Basement
Laundry
- Level: Basement
Living room
- Description: Walk Out To Giant Deck
- Level: Main
Office
- Level: Basement
Other
- Level: Basement
Heating
- Baseboard, Forced Air
Cooling
- Central Air
Appliances
- Included: Bar Fridge, Dishwasher, Disposal, Double Oven, Gas Water Heater, Microwave, Range Hood, Refrigerator
Features
- Eat-in Kitchen, Kitchen Island, Open Floorplan, Quartz Counters, Walk-In Closet(s), Wet Bar
- Flooring: Carpet, Tile, Wood
- Windows: Bay Window(s), Double Pane Windows
- Basement: Finished,Full,Walk-Out Access
- Number of fireplaces: 2
- Fireplace features: Basement, Family Room
- Common walls with other units/homes: No Common Walls
Interior area
- Total structure area: 4,606
- Total interior livable area: 4,606 sqft
- Finished area above ground: 2,335
- Finished area below ground: 2,271
Property
Parking
- Total spaces: 4
- Parking features: Garage - Attached
- Attached garage spaces: 4
Features
- Levels: One
- Stories: 1
- Patio & porch: Covered, Deck, Front Porch, Patio
- Exterior features: Balcony, Private Yard, Rain Gutters
- Fencing: Partial
- Has view: Yes
- View description: Meadow
Lot
- Size: 0.53 Acres
- Features: Corner Lot, Cul-De-Sac, Greenbelt, Landscaped, Level, Many Trees
Details
- Parcel number: 035000656
- Special conditions: Standard
Construction
Type & style
- Home type: SingleFamily
- Architectural style: Traditional
- Property subtype: Single Family Residence
Materials
- Brick, Frame, Wood Siding
- Foundation: Concrete Perimeter, Slab
- Roof: Composition
Condition
- Updated/Remodeled
- Year built: 1960
Utilities & green energy
- Electric: 110V, 220 Volts
- Sewer: Public Sewer
- Water: Public
Community & HOA
Community
- Security: Carbon Monoxide Detector(s), Smoke Detector(s)
- Subdivision: Cherry Hills Village
HOA
- Has HOA: No
Location
- Region: Cherry Hills Village
Financial & listing details
- Price per square foot: $662/sqft
- Tax assessed value: $2,947,700
- Annual tax amount: $14,037
- Date on market: 11/13/2024
- Listing terms: Cash,Conventional,Jumbo
- Exclusions: Staging Items
- Ownership: Corporation/Trust
Price history
| Date | Event | Price |
|---|---|---|
| 2/4/2025 | Sold | $3,050,000-1.6%$662/sqft |
Source:  REcolorado as distributed by MLS GRID #3556320 Report a problem REcolorado as distributed by MLS GRID #3556320 Report a problem | ||
| 1/10/2025 | Pending sale | $3,099,000$673/sqft |
Source: REcolorado as distributed by MLS GRID #3556320 Report a problem | ||
| 1/6/2025 | Listed for sale | $3,099,000-3.2%$673/sqft |
Source: REcolorado as distributed by MLS GRID #3556320 Report a problem | ||
| 12/6/2024 | Listing removed | $3,200,000$695/sqft |
Source: REcolorado as distributed by MLS GRID #3556320 Report a problem | ||
| 11/12/2024 | Price change | $3,200,000+60.2%$695/sqft |
Source: REcolorado as distributed by MLS GRID #3556320 Report a problem | ||
| 4/9/2024 | Pending sale | $1,998,000$434/sqft |
Source: REcolorado as distributed by MLS GRID #7407107 Report a problem | ||
| 4/2/2024 | Listed for sale | $1,998,000$434/sqft |
Source: REcolorado as distributed by MLS GRID #7407107 Report a problem | ||
| 2/10/2023 | Listing removed | -- |
Source: Zillow Rentals Report a problem | ||
| 1/31/2023 | Listed for rent | $6,500$1/sqft |
Source: Zillow Rentals Report a problem | ||
Public tax history
| Year | Property taxes | Tax assessment |
|---|---|---|
| 2025 | $15,122 +7.7% | $184,231 +36.2% |
| 2024 | $14,037 +57% | $135,226 -3.6% |
| 2023 | $8,938 -1.1% | $140,259 +64.2% |
| 2022 | $9,038 | $85,416 -2.8% |
| 2021 | -- | $87,874 +17.8% |
| 2020 | $7,739 +24.1% | $74,575 |
| 2019 | $6,236 | $74,575 +16.2% |
| 2018 | $6,236 +1.2% | $64,159 |
| 2017 | $6,160 | $64,159 -14.8% |
| 2016 | -- | $75,343 |
| 2015 | -- | $75,343 +25.5% |
| 2014 | $7,333 | $60,034 -1% |
| 2013 | -- | $60,620 |
| 2012 | -- | $60,620 |
| 2011 | $8,194 +6% | $60,620 -27.3% |
| 2010 | $7,731 +3.6% | $83,340 +3.6% |
| 2009 | $7,462 | $80,450 +4.4% |
| 2008 | -- | $77,050 |
| 2007 | -- | $77,050 +19.4% |
| 2006 | -- | $64,532 |
| 2005 | -- | $64,532 +6.6% |
| 2002 | $5,269 +15.8% | $60,510 +27.9% |
| 2001 | $4,550 | $47,300 |
Find assessor info on the county website
Neighborhood: 80113
Nearby homes
- $3,499,0004 bd6 ba4.9k sqft10 Cherry Vale Dr, Cherry Hills Village, CO 80113Off Market
- $6,495,0006 bd8 ba7.6k sqft9 Cherry Vale Dr, Cherry Hills Village, CO 80113Sold

- $2,850,0004 bd5 ba4.7k sqft6 Cherry Vale Dr, Cherry Hills Village, CO 80113Sold

- $2,343,4003 bd4 ba3.6k sqft210 Summit Blvd, Cherry Hills Village, CO 80113Off Market
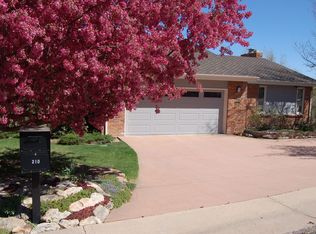
- $3,589,1004 bd4 ba4.1k sqft7 Cherry Vale Dr, Cherry Hills Village, CO 80113Off Market
- $2,312,000-- bd-- ba-- sqft7 Cherry Vale Dr, Cherry Hills Village, CO 80113Off Market
- $2,438,6004 bd4 ba2.9k sqft211 Summit Blvd, Cherry Hills Village, CO 80113Off Market
- $2,272,7004 bd4 ba2.8k sqft11 Cherry Vale Dr, Cherry Hills Village, CO 80113Off Market
Nearby schools
GreatSchools rating
- 7/10Cherry Hills Village Elementary SchoolGrades: PK-5Distance: 0.9 mi
- 8/10West Middle SchoolGrades: 6-8Distance: 2.3 mi
- 9/10Cherry Creek High SchoolGrades: 9-12Distance: 4.7 mi
Schools provided by the listing agent
- Elementary: Cherry Hills Village
- Middle: West
- High: Cherry Creek
- District: Cherry Creek 5
Source: REcolorado as distributed by MLS GRID. This data may not be complete. We recommend contacting the local school district to confirm school assignments for this home.
Get a cash offer in 3 minutes
Find out how much your home could sell for in as little as 3 minutes with a no-obligation cash offer.
Estimated market value
$2,902,100
Get a cash offer in 3 minutes
Find out how much your home could sell for in as little as 3 minutes with a no-obligation cash offer.
Estimated market value
$2,902,100
- Colorado
- Arapahoe County
- Cherry Hills Village
- 80113
- 8 Cherry Vale Drive
Nearby cities
Nearby zip codes
Other Cherry Hills Village Topics
- Apartments for Rent in 80113
- Houses for Sale in 80113
- Houses for Rent in 80113
- 80113 Real Estate
- Cherry Hills Village Condos
- Houses for Sale in Cherry Hills Village
- Newest Listings in Cherry Hills Village
- Cherry Hills Village Home Values
- Cherry Hills Village Real Estate Agents
- Cherry Hills Village Refinance
- Cherry Hills Village Mortgage Rates
