Skip main navigation
Closed
  • Listed by: Keller Williams Realty-Metropolitan
    Bought with: Onest Real estate
    $565,000

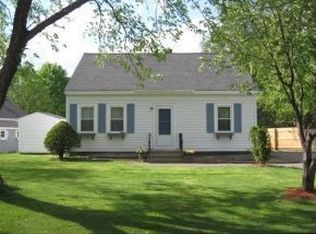
    8 Chesterfield Drive, Concord, NH 03301

    4beds
    2,156sqft
    Single Family Residence
    Built in 1979
    8,276.4 Square Feet Lot
    $572,800 Zestimate®
    $262/sqft
    $3,769 Estimated rent

    Home value

    $572,800

    $498,000 - $659,000

    $3,769/mo

    Zestimate® history
    Loading
    Loading...

    Owner options

    List your home for rent

    $3,769/mo

    Rent Zestimate®

    Find your next renter with Zillow Rental Manager. Plus, with online applications, you can quickly screen prospective tenants – for free.

    Learn more

    $3,769/mo

    Rent Zestimate®

    Refinance and save

    $3,793/mo

    Est. payment

    Refinancing to a lower rate could help reduce your monthly payments and save thousands over the life of the loan.

    See today's rates

    $3,793/mo

    Est. payment

    Explore your selling options

    Work with a Zillow partner agent

    Leverage their expertise and Zillow's premium Showcase listings to get your home seen by more buyers.

    Get started

    List with your own agent

    Get your home in front of millions of buyers by listing it on Zillow.

    Learn how to do it

    Sell it yourself

    Take full control of how buyers see your home on Zillow by listing For Sale by Owner (FSBO).

    List your home

    What's special

    Formal dining roomThree-season roomMini-split systemsVersatile roomsLiving and family roomsTwo inviting front porchesHardwood and tile flooring
    Conveniently located just off Loudon Road, this well-kept home offers the perfect blend of comfort, flexibility, and convenience, with shopping, dining, and daily necessities only minutes away. Inside, hardwood and tile flooring flow throughout, complementing a spacious layout that includes a formal dining room, an eat-in kitchen with abundant cabinets and pantry space, as well as both living and family rooms. First-floor offers full bath & ¾ bath with two versatile rooms that can easily serve as bedrooms, office, or guest space. Six mini-split systems ensure year-round comfort, while two inviting front porches with composite decking and vinyl railings expand the living area outdoors. A delightful three-season room offers endless possibilities for relaxation or entertaining, and practical features like generator readiness and a full basement in the main house add extra peace of mind. This thoughtfully maintained property is move-in ready, easy to show and waiting to welcome its next owner.

    Zillow last checked:

    Listing updated:

    Listed by:

    Sudip Pant,

    Keller Williams Realty-Metropolitan 603-232-8282

    Bought with:

    Ranjan Budhathoki

    Onest Real estate

    Source: PrimeMLS,MLS#: 5058600MLS Logo

    Facts & features

    Interior

    Bedrooms & bathrooms
    • Bedrooms: 4
    • Bathrooms: 3
    • Full bathrooms: 2
    • 3/4 bathrooms: 1
    Heating
    • Natural Gas, Hot Water
    Cooling
    • Mini Split
    Features
    • Basement: Concrete,Concrete Floor,Crawl Space,Walk-Up Access
    Interior area
    • Total structure area: 3,052
    • Total interior livable area: 2,156 sqft
    • Finished area above ground: 2,156
    • Finished area below ground: 0

    Property

    Parking
    • Parking features: Paved, Driveway, On Street
    • Has uncovered spaces: Yes
    Features
    • Levels: 1.75
    • Stories: 1
    Lot
    • Size: 8,276 sqft
    • Features: Landscaped, Level, Near Shopping, Neighborhood
    Details
    • Parcel number: CNCDM602ZB168
    • Zoning description: RS

    Construction

    Type & style
    • Home type: SingleFamily
    • Architectural style: Cape
    • Property subtype: Single Family Residence
    Materials
    • Wood Frame, Vinyl Siding
    • Foundation: Poured Concrete, Concrete Slab
    • Roof: Architectural Shingle
    Condition
    • New construction: No
    • Year built: 1979

    Utilities & green energy

    • Electric: Circuit Breakers, Generator Ready
    • Sewer: Public Sewer
    • Utilities for property: Cable at Site, Gas On-Site

    Community & neighborhood

    Location
    • Region: Concord

    Other

    Other facts
    • Road surface type: Paved

    Price history

    DateEventPrice
    11/26/2025Sold$565,000-1.7%$262/sqft
    Source: PrimeMLS #5058600 Report a problem
    10/9/2025Contingent$575,000$267/sqft
    Source: PrimeMLS #5058600 Report a problem
    9/26/2025Price change$575,000-1.7%$267/sqft
    Source: PrimeMLS #5058600 Report a problem
    8/28/2025Listed for sale$585,000+30%$271/sqft
    Source: PrimeMLS #5058600 Report a problem
    9/12/2022Sold$449,900$209/sqft
    Source: PrimeMLS #4925944 Report a problem
    8/17/2022Listed for sale$449,900$209/sqft
    Source: PrimeMLS #4925944 Report a problem

    Public tax history

    YearProperty taxesTax assessment
    2024$8,786 +3.1%$317,300
    2023$8,523 +4%$317,300 +0.2%
    2022$8,197 +9.3%$316,600 +13%
    2020$7,501 +6.1%$280,300 +10.1%
    2019$7,073 +2.2%$254,600 +3.7%
    2018$6,923 +6.1%$245,600 +6.3%
    2017$6,526 +3.9%$231,100 +1.8%
    2016$6,284 +7.2%$227,100 +8.3%
    2015$5,862 +4.3%$209,700
    2014$5,622 +4.3%$209,700 -20.3%
    2008$5,391 $263,100

    Find assessor info on the county website

    Neighborhood: 03301

    Nearby schools

    GreatSchools rating
    Schools provided by the listing agent
    • Elementary: Mill Brook/Broken Ground
    • Middle: Rundlett Middle School
    • High: Concord High School
    • District: Concord School District SAU #8

    Source: PrimeMLS. This data may not be complete. We recommend contacting the local school district to confirm school assignments for this home.

    Get pre-qualified for a loan
    At Zillow Home Loans, we can pre-qualify you in as little as 5 minutes with no impact to your credit score.

    An equal housing lender. NMLS #10287.