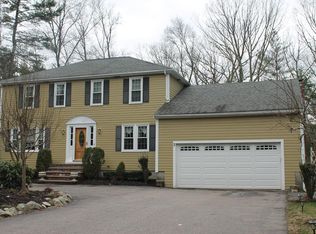
OPEN HOUSE CANCELLED - OFFER ACEPTED. Beautifully set classic Colonial on lush acre+ lot in popular Noon Hill area. Relax in the huge beamed Fam Rm w/gas insert fireplace and walk out to 3-season porch and composite deck. Granite kitchen with beverage cooler, breakfast nook and laundry w/half bath. Wood flooring in formal living and dining rooms. Partially finished basement also has gas fireplace, and a great unfinished area ready for you to set up your workshop or storage section. Primary bedroom has its own full bath, and a closet system in the walk-in closet. This home is ready for the next residents to enjoy years of success and happiness!
Sold for $954,000
$954,000
8 Chicatabut Ave, Norfolk, MA 02056
4beds
2,551sqft
Single Family Residence
Built in 1980
1 Acres Lot
$953,500 Zestimate®
$374/sqft
$4,555 Estimated rent
Home value
$953,500
$896,000 - $1.01M
$4,555/mo
Zestimate® history
Owner options
List your home for rent
$4,555/mo
Rent Zestimate®
Find your next renter with Zillow Rental Manager. Plus, with online applications, you can quickly screen prospective tenants – for free.
$4,555/mo
Rent Zestimate®
Refinance and save
$6,416/mo
Est. payment
Refinancing to a lower rate could help reduce your monthly payments and save thousands over the life of the loan.
$6,416/mo
Est. payment
Explore your selling options
Work with a Zillow partner agent
Leverage their expertise and Zillow's premium Showcase listings to get your home seen by more buyers.
Get startedList with your own agent
Get your home in front of millions of buyers by listing it on Zillow.
Learn how to do itSell it yourself
Take full control of how buyers see your home on Zillow by listing For Sale by Owner (FSBO).
List your homeWhat's special
Gas insert fireplaceComposite deckGranite kitchenPartially finished basementBreakfast nookBeverage cooler
Zillow last checked:
Listing updated:
Listed by:
Marcia Canter 508-826-9722,
Lamacchia Realty, Inc. 508-290-0303
Bought with:
Leslie Hughes
Dover Country Properties Inc.
Source: MLS PIN,MLS#: 73549785
Facts & features
Interior
Bedrooms & bathrooms
- Bedrooms: 4
- Bathrooms: 3
- Full bathrooms: 2
- 1/2 bathrooms: 1
Primary bedroom
- Features: Bathroom - Full, Walk-In Closet(s), Flooring - Wall to Wall Carpet
- Level: Second
- Area: 221
- Dimensions: 13 x 17
Bedroom 2
- Features: Flooring - Wall to Wall Carpet
- Level: Second
- Area: 156
- Dimensions: 13 x 12
Bedroom 3
- Features: Flooring - Wall to Wall Carpet
- Level: Second
- Area: 168
- Dimensions: 12 x 14
Bedroom 4
- Features: Flooring - Wall to Wall Carpet
- Level: Second
- Area: 168
- Dimensions: 14 x 12
Primary bathroom
- Features: Yes
Bathroom 1
- Features: Flooring - Stone/Ceramic Tile
- Level: Second
- Area: 56
- Dimensions: 7 x 8
Bathroom 2
- Features: Flooring - Stone/Ceramic Tile
- Level: Second
- Area: 64
- Dimensions: 8 x 8
Bathroom 3
- Features: Flooring - Stone/Ceramic Tile
- Level: First
- Area: 30
- Dimensions: 5 x 6
Dining room
- Features: Flooring - Hardwood
- Level: First
- Area: 168
- Dimensions: 12 x 14
Family room
- Features: Vaulted Ceiling(s), Flooring - Wood
- Level: First
- Area: 418
- Dimensions: 19 x 22
Kitchen
- Features: Bathroom - Half, Flooring - Stone/Ceramic Tile, Window(s) - Bay/Bow/Box, Countertops - Stone/Granite/Solid, Wine Chiller
- Level: First
- Area: 120
- Dimensions: 10 x 12
Living room
- Features: Flooring - Hardwood
- Level: First
- Area: 300
- Dimensions: 15 x 20
Heating
- Baseboard, Natural Gas
Cooling
- Central Air
Appliances
- Included: Gas Water Heater, Water Heater, Range, Dishwasher, Microwave, Refrigerator, Washer, Dryer, Other
- Laundry: Flooring - Stone/Ceramic Tile, First Floor
Features
- Flooring: Wood, Tile, Carpet
- Windows: Insulated Windows
- Basement: Full,Walk-Out Access,Sump Pump
- Number of fireplaces: 2
- Fireplace features: Family Room
Interior area
- Total structure area: 2,551
- Total interior livable area: 2,551 sqft
- Finished area above ground: 2,551
Property
Parking
- Total spaces: 10
- Parking features: Attached, Garage Door Opener, Storage, Paved Drive
- Attached garage spaces: 2
- Uncovered spaces: 8
Accessibility
- Accessibility features: No
Features
- Patio & porch: Porch - Enclosed, Deck - Composite
- Exterior features: Porch - Enclosed, Deck - Composite
Lot
- Size: 1 Acres
- Features: Wooded
Details
- Parcel number: 152528
- Zoning: res
Construction
Type & style
- Home type: SingleFamily
- Architectural style: Colonial
- Property subtype: Single Family Residence
Materials
- Foundation: Concrete Perimeter
- Roof: Shingle
Condition
- Year built: 1980
Utilities & green energy
- Electric: Circuit Breakers
- Sewer: Private Sewer
- Water: Public
- Utilities for property: for Electric Range
Green energy
- Energy efficient items: Thermostat
Community & HOA
Community
- Features: Public Transportation, Shopping, T-Station
- Subdivision: Noon Hill
HOA
- Has HOA: No
Location
- Region: Norfolk
Financial & listing details
- Price per square foot: $374/sqft
- Tax assessed value: $739,300
- Annual tax amount: $11,807
- Date on market: 8/10/2026
Price history
| Date | Event | Price |
|---|---|---|
| 8/21/2026 | Sold | $954,000+11.7%$374/sqft |
Source: MLS PIN #73549785 Report a problem | ||
| 7/26/2026 | Pending sale | $854,000$335/sqft |
Source: MLS PIN #73549785 Report a problem | ||
| 7/19/2026 | Contingent | $854,000$335/sqft |
Source: MLS PIN #73549785 Report a problem | ||
| 7/15/2026 | Listed for sale | $854,000+164.9%$335/sqft |
Source: MLS PIN #73549785 Report a problem | ||
| 5/29/1992 | Sold | $322,400$126/sqft |
Source: Public Record Report a problem | ||
Public tax history
| Year | Property taxes | Tax assessment |
|---|---|---|
| 2025 | $11,807 +7.3% | $739,300 +4.6% |
| 2024 | $11,006 +4.8% | $706,900 +10.5% |
| 2023 | $10,502 +5.8% | $640,000 +17.4% |
| 2022 | $9,924 +1.6% | $545,300 +0.4% |
| 2021 | $9,770 -2% | $543,100 +1.5% |
| 2020 | $9,972 +3.9% | $535,000 +1.9% |
| 2019 | $9,600 +2.4% | $524,900 +4.2% |
| 2018 | $9,379 +1.4% | $503,700 -0.8% |
| 2017 | $9,250 +0.6% | $507,700 -0.1% |
| 2016 | $9,192 +3.6% | $508,400 +1.2% |
| 2015 | $8,872 +1.9% | $502,400 +0.5% |
| 2014 | $8,710 +1.1% | $499,700 -0.8% |
| 2013 | $8,613 +3% | $503,700 -0.8% |
| 2012 | $8,360 +7.5% | $507,600 -1.4% |
| 2011 | $7,775 +1.1% | $514,900 -5.8% |
| 2010 | $7,692 -0.3% | $546,700 -1.7% |
| 2009 | $7,714 +4% | $556,200 -4.1% |
| 2008 | $7,414 +0.6% | $580,100 -4.3% |
| 2007 | $7,367 +12% | $606,300 +15% |
| 2006 | $6,579 +8.4% | $527,200 +8.5% |
| 2005 | $6,071 +5.1% | $485,700 +0.3% |
| 2004 | $5,777 +0.4% | $484,200 +9.5% |
| 2003 | $5,753 +4.3% | $442,200 +14.8% |
| 2002 | $5,516 +19.8% | $385,200 +33.6% |
| 1998 | $4,604 | $288,300 |
Find assessor info on the county website
Neighborhood: 02056
Nearby homes
- $980,8004 bd3 ba2.6k sqft10 Chicatabut Ave, Norfolk, MA 02056Off Market

- $892,0004 bd3 ba2.5k sqft3 Mohegan St, Norfolk, MA 02056Off Market
- $882,7004 bd3 ba2.4k sqft1 Mohegan St, Norfolk, MA 02056Off Market
- $933,3004 bd2 ba2.5k sqft9 Chicatabut Ave, Norfolk, MA 02056Off Market
- $718,7004 bd2 ba1.5k sqft3 Wampanoag Ave, Norfolk, MA 02056Off Market
- $912,0004 bd2 ba2.6k sqft5 Mohegan St, Norfolk, MA 02056Off Market
- $925,1004 bd2 ba2.5k sqft7 Chicatabut Ave, Norfolk, MA 02056Off Market
- $865,0004 bd2 ba2.4k sqft12 Chicatabut Ave, Norfolk, MA 02056Off Market
Nearby schools
GreatSchools rating
- 8/10Freeman-Kennedy SchoolGrades: 3-6Distance: 1.4 mi
- 6/10King Philip Middle SchoolGrades: 7-8Distance: 3.2 mi
- 7/10King Philip Regional High SchoolGrades: 9-12Distance: 5 mi
Get a cash offer in 3 minutes
Find out how much your home could sell for in as little as 3 minutes with a no-obligation cash offer.
Estimated market value
$953,500
Get a cash offer in 3 minutes
Find out how much your home could sell for in as little as 3 minutes with a no-obligation cash offer.
Estimated market value
$953,500
- Massachusetts
- Norfolk County
- Norfolk
- 02056
- 8 Chicatabut Ave
