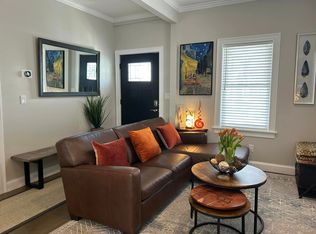
Chilton St.~ Stately Intown Colonial located in prime location just steps from the Historical Plymouth Waterfront. This rare find home with over 4100 sq ft of versatile living space has been completely renovated inside and out and is the perfect combination of maintaining old world character and charm with every modern feature. The curb appeal is unparalleled with walls of roses, gated driveway , granite walls / black iron fencing, Features include ~ Original beamed ceilings, State of the art Chef's kitchen with grand center island completely opens to outdoor living room through a 12' accordion door with cobblestone entertainment center with fireplace and pergola to bring the outdoors in. Harbor views from the Owners suite with indoor / outdoor shower. In home office, covered porches, High ceilings, Wet bar with custom built ins, 4 fireplace ( 3 wood /1 gas ) private guest suite potential , 4 car garage with A/C and heat. 10 exclusive parking spaces on property. Legacy property
Sold for $1,950,000
$1,950,000
8 Chilton St, Plymouth, MA 02360
4beds
4,126sqft
Single Family Residence
Built in 1900
0.31 Acres Lot
$2,039,900 Zestimate®
$473/sqft
$7,145 Estimated rent
Home value
$2,039,900
$1.86M - $2.24M
$7,145/mo
Zestimate® history
Owner options
List your home for rent
$7,145/mo
Rent Zestimate®
Find your next renter with Zillow Rental Manager. Plus, with online applications, you can quickly screen prospective tenants – for free.
$7,145/mo
Rent Zestimate®
Refinance and save
$10,015/mo
Est. payment
Refinancing to a lower rate could help reduce your monthly payments and save thousands over the life of the loan.
$10,015/mo
Est. payment
Explore your selling options
Work with a Zillow partner agent
Leverage their expertise and Zillow's premium Showcase listings to get your home seen by more buyers.
Get startedList with your own agent
Get your home in front of millions of buyers by listing it on Zillow.
Learn how to do itSell it yourself
Take full control of how buyers see your home on Zillow by listing For Sale by Owner (FSBO).
List your homeWhat's special
Zillow last checked:
Listing updated:
Listed by:
Lynne Morey 508-789-6333,
Coldwell Banker Realty - Plymouth 508-746-0051
Bought with:
Lynne Morey
Coldwell Banker Realty - Plymouth
Source: MLS PIN,MLS#: 73343115
Facts & features
Interior
Bedrooms & bathrooms
- Bedrooms: 4
- Bathrooms: 3
- Full bathrooms: 3
Primary bedroom
- Features: Bathroom - Full, Bathroom - Double Vanity/Sink, Walk-In Closet(s), Exterior Access, Recessed Lighting, Remodeled
- Level: Third
Bedroom 2
- Features: Ceiling Fan(s), Closet
- Level: Second
Bedroom 3
- Features: Ceiling Fan(s), Closet
- Level: Second
Bedroom 4
- Features: Ceiling Fan(s), Closet
- Level: Second
Primary bathroom
- Features: Yes
Bathroom 1
- Features: Bathroom - Full, Bathroom - Tiled With Shower Stall
- Level: First
Bathroom 2
- Features: Bathroom - Full, Bathroom - With Tub & Shower
- Level: Second
Bathroom 3
- Features: Bathroom - Full, Bathroom - Double Vanity/Sink, Bathroom - Tiled With Shower Stall, Walk-In Closet(s), Closet/Cabinets - Custom Built, Flooring - Stone/Ceramic Tile
- Level: Third
Dining room
- Features: Beamed Ceilings, Flooring - Wood, Open Floorplan, Remodeled
- Level: First
Family room
- Features: Flooring - Stone/Ceramic Tile, Exterior Access, Open Floorplan, Recessed Lighting
- Level: First
Kitchen
- Features: Closet/Cabinets - Custom Built, Flooring - Wood, Pantry, Countertops - Stone/Granite/Solid, Countertops - Upgraded, Kitchen Island, Wet Bar, Cabinets - Upgraded, Exterior Access, Open Floorplan, Recessed Lighting, Remodeled, Stainless Steel Appliances, Pot Filler Faucet, Wine Chiller, Gas Stove
- Level: Main,First
Living room
- Features: Beamed Ceilings, Flooring - Wood, Open Floorplan, Remodeled
- Level: First
Heating
- Baseboard, Natural Gas
Cooling
- Central Air
Appliances
- Included: Range, Oven, Dishwasher, Disposal, Microwave, Refrigerator, Washer, Dryer, Wine Refrigerator, Range Hood, Other, Plumbed For Ice Maker
- Laundry: Second Floor, Washer Hookup
Features
- Closet, Bonus Room, Sitting Room, Mud Room, Central Vacuum, Wired for Sound, Other
- Flooring: Wood, Tile, Flooring - Stone/Ceramic Tile
- Doors: Insulated Doors, French Doors
- Windows: Screens
- Basement: Partial,Interior Entry
- Number of fireplaces: 4
- Fireplace features: Dining Room, Family Room, Living Room
Interior area
- Total structure area: 4,126
- Total interior livable area: 4,126 sqft
- Finished area above ground: 4,126
Property
Parking
- Total spaces: 10
- Parking features: Detached, Garage Door Opener, Heated Garage, Storage, Workshop in Garage, Garage Faces Side, Oversized, Paved Drive, Off Street, Paved
- Garage spaces: 4
- Uncovered spaces: 6
Features
- Patio & porch: Porch, Porch - Enclosed, Patio, Enclosed, Covered
- Exterior features: Porch, Porch - Enclosed, Patio, Patio - Enclosed, Covered Patio/Deck, Rain Gutters, Professional Landscaping, Sprinkler System, Decorative Lighting, Screens, Fenced Yard, Outdoor Shower, Stone Wall, Other, Outdoor Gas Grill Hookup
- Fencing: Fenced/Enclosed,Fenced
- Has view: Yes
- View description: Scenic View(s), Water, Harbor, Other Water View (See Remarks)
- Has water view: Yes
- Water view: Harbor,Other (See Remarks),Water
- Waterfront features: Bay, Harbor, 1/10 to 3/10 To Beach, Beach Ownership(Public)
- Frontage length: 116.00
Lot
- Size: 0.31 Acres
- Features: Level, Other
Details
- Parcel number: M:0017 B:0000 L:105C,1117570
- Zoning: R20S
Construction
Type & style
- Home type: SingleFamily
- Architectural style: Colonial
- Property subtype: Single Family Residence
Materials
- Frame, Post & Beam
- Foundation: Concrete Perimeter, Stone
- Roof: Shingle
Condition
- Year built: 1900
Utilities & green energy
- Electric: Generator, Circuit Breakers, 200+ Amp Service, Generator Connection
- Sewer: Public Sewer
- Water: Public
- Utilities for property: for Gas Range, Washer Hookup, Icemaker Connection, Generator Connection, Outdoor Gas Grill Hookup
Green energy
- Energy efficient items: Thermostat
Community & HOA
Community
- Features: Public Transportation, Shopping, Tennis Court(s), Park, Walk/Jog Trails, Medical Facility, Bike Path, Conservation Area, Highway Access, House of Worship, Marina, Public School, T-Station, Other, Sidewalks
- Security: Security System
HOA
- Has HOA: No
Location
- Region: Plymouth
Financial & listing details
- Price per square foot: $473/sqft
- Tax assessed value: $1,332,200
- Annual tax amount: $16,906
- Date on market: 8/31/2026
- Road surface type: Paved
Price history
| Date | Event | Price |
|---|---|---|
| 5/20/2025 | Sold | $1,950,000-2.3%$473/sqft |
Source: MLS PIN #73343115 Report a problem | ||
| 3/9/2025 | Listed for sale | $1,995,000+17.4%$484/sqft |
Source: MLS PIN #73343115 Report a problem | ||
| 1/31/2023 | Sold | $1,700,000-8.1%$412/sqft |
Source: MLS PIN #73038485 Report a problem | ||
| 10/11/2022 | Contingent | $1,850,000$448/sqft |
Source: MLS PIN #73038485 Report a problem | ||
| 9/20/2022 | Listed for sale | $1,850,000+208.3%$448/sqft |
Source: MLS PIN #73038485 Report a problem | ||
| 8/2/2016 | Sold | $600,000+30.4%$145/sqft |
Source: Public Record Report a problem | ||
| 5/21/2010 | Sold | $460,000$111/sqft |
Source: Public Record Report a problem | ||
Public tax history
| Year | Property taxes | Tax assessment |
|---|---|---|
| 2025 | $16,906 +12.1% | $1,332,200 +13.7% |
| 2024 | $15,082 +35.5% | $1,171,900 +44.3% |
| 2023 | $11,131 -0.3% | $811,900 +12.2% |
| 2022 | $11,164 0% | $723,500 +4.7% |
| 2021 | $11,168 +1.3% | $691,100 +2.5% |
| 2020 | $11,025 +54.9% | $674,300 +56.7% |
| 2019 | $7,116 +16.6% | $430,200 +16% |
| 2018 | $6,105 +3.6% | $370,900 +4.4% |
| 2017 | $5,891 -2.8% | $355,300 -4.6% |
| 2016 | $6,062 +4.7% | $372,600 |
| 2015 | $5,790 +1.5% | $372,600 -1.1% |
| 2014 | $5,702 +4.8% | $376,900 |
| 2013 | $5,439 +4.3% | $376,900 |
| 2012 | $5,216 +2.5% | $376,900 -3.4% |
| 2011 | $5,088 +5% | $390,200 |
| 2010 | $4,846 -0.3% | $390,200 -11.2% |
| 2009 | $4,862 +3.3% | $439,200 -3.6% |
| 2008 | $4,706 +11.7% | $455,600 +5% |
| 2007 | $4,214 +7.6% | $434,000 +9.4% |
| 2006 | $3,918 +20.7% | $396,600 +27.5% |
| 2005 | $3,245 +5.3% | $311,100 +19.2% |
| 2004 | $3,082 -0.6% | $261,000 +3.6% |
| 2003 | $3,100 -0.4% | $252,000 +31.9% |
| 2001 | $3,113 -11.9% | $191,000 |
| 1999 | $3,532 | $191,000 |
Find assessor info on the county website
Neighborhood: Plymouth Center
Nearby homes
- $--2 bd2 ba-- sqft14 Chilton St #F320A52C6, Plymouth, MA 02360Off Market
- $--1 bd1 ba-- sqft14 Chilton St #776F18CCB, Plymouth, MA 02360Off Market
- $--1 bd1 ba-- sqft14 Chilton St #1, Plymouth, MA 02360Off Market
- $--2 bd1 ba1.2k sqft14 Chilton St #2F, Plymouth, MA 02360Off Market
- $---- bd-- ba-- sqft14 Chilton St APT 2E, Plymouth, MA 02360Off Market
- $1,144,5002 bd1 ba1.2k sqft14 Chilton St, Plymouth, MA 02360Off Market
- $762,6002 bd2 ba2.2k sqft7 Chilton St, Plymouth, MA 02360Off Market
- $724,4002 bd2 ba2k sqft5 Chilton St, Plymouth, MA 02360Off Market
Nearby schools
GreatSchools rating
- 5/10Cold Spring Elementary SchoolGrades: K-5Distance: 0.6 mi
- 5/10Plymouth Community Intermediate SchoolGrades: 6-8Distance: 2.6 mi
- 5/10Plymouth North High SchoolGrades: 9-12Distance: 1.3 mi
Get a cash offer in 3 minutes
Find out how much your home could sell for in as little as 3 minutes with a no-obligation cash offer.
Estimated market value
$2,039,900
Get a cash offer in 3 minutes
Find out how much your home could sell for in as little as 3 minutes with a no-obligation cash offer.
Estimated market value
$2,039,900
