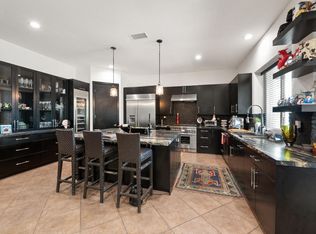
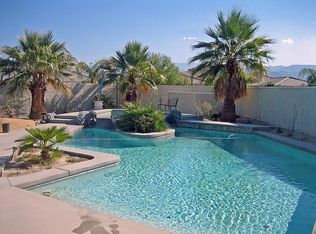
Centrally located in the heart of the highly sought-after community of Rancho Mirage is the regal and impressive gated enclave of Versailles. This semi-custom, 4456 SF Regent Plan sits on nearly 1/2 Acre. This gorgeous home has 5 beds w/ensuite baths with one of the bedrooms connected to its own separate living space. Enjoy the luxury of a beautiful formal entry with a spacious living room, custom built-in bookcases surrounding the fireplace and sunken wet bar. This home has a formal dining room for your 'special' occasions. The open concept great room, casual dining and kitchen is perfect for entertaining. The kitchen includes a large island, a walk-in pantry, plenty of granite countertop space and lots of storage with convenient slide-out drawers. The Master Suite includes a spa-like bathroom with a large walk-in closet. Outside you're welcomed by a large covered patio w/retractable awning... perfect for outdoor dining. Enjoy the resort style pool/spa. The large open space backyard is perfect for any outdoor activities you desire. Enjoy the benefits of low HOA's in a gated community with numerous tennis and pickle ball, basic cable/internet, electricity provided by IID all surrounded by greenbelt/park-like areas perfect for the avid walker or leisurely strolls. Close to shops, restaurants, schools and the Eisenhower medical facility, this home is ideally situated for those seeking a grand primary home or a wonderful desert retreat. Seller encourages backup offers
Sold for $1,300,000
Zillow last checked:
Listing updated:
Bought with:
The Downs Team, DRE #02071119
Coldwell Banker Realty
Mike Kline, DRE #00615096
Coldwell Banker Realty
Source: CRMLS,MLS#: 219117546DA Originating MLS: California Desert AOR & Palm Springs AOR
Originating MLS: California Desert AOR & Palm Springs AORPrice history
| Date | Event | Price |
|---|---|---|
| 3/3/2025 | Pending sale | $1,369,000+5.3%$307/sqft |
Source:  Greater Palm Springs Realtors #219117546 Report a problem Greater Palm Springs Realtors #219117546 Report a problem | ||
| 2/28/2025 | Sold | $1,300,000-5%$292/sqft |
Source:  CRMLS #219117546DA Report a problem CRMLS #219117546DA Report a problem | ||
| 2/21/2025 | Price change | $1,369,000-3.3%$307/sqft |
Source: Greater Palm Springs Realtors #219117546 Report a problem | ||
| 11/19/2024 | Listed for sale | $1,415,000$318/sqft |
Source:  CDAR/ Desert Area MLS #219117546 Report a problem CDAR/ Desert Area MLS #219117546 Report a problem | ||
| 10/9/2024 | Contingent | $1,415,000$318/sqft |
Source: CDAR/ Desert Area MLS #219117546 Report a problem | ||
| 10/1/2024 | Listed for sale | $1,415,000-2.4%$318/sqft |
Source: CDAR/ Desert Area MLS #219117546 Report a problem | ||
| 8/7/2024 | Listing removed | $1,449,950$325/sqft |
Source: CDAR/ Desert Area MLS #219109442 Report a problem | ||
| 7/1/2024 | Listed for sale | $1,449,950$325/sqft |
Source: Greater Palm Springs Realtors #219109442 Report a problem | ||
| 6/14/2024 | Contingent | $1,449,950$325/sqft |
Source: Greater Palm Springs Realtors #219109442 Report a problem | ||
| 5/6/2024 | Price change | $1,449,950-4.9%$325/sqft |
Source: Greater Palm Springs Realtors #219109442 Report a problem | ||
| 4/3/2024 | Listed for sale | $1,525,000+100.7%$342/sqft |
Source: Greater Palm Springs Realtors #219109442 Report a problem | ||
| 4/20/2005 | Sold | $760,000$171/sqft |
Source: Public Record Report a problem | ||
Nearby homes
Get a cash offer in 3 minutes
Find out how much your home could sell for in as little as 3 minutes with a no-obligation cash offer.
Estimated market value
$1,419,400
