Welcome to 8 Christmas Tree Circle, where the timeless appeal of a classic garrison colonial meets the lifestyle that has made Bedford one of New Hampshire's most desirable communities with an exceptional school system. Set within a quiet, established neighborhood of winding streets, mature trees, and friendly neighbors, this one-owner home offers the space, comfort, and quality that families have valued for generations. With over 2,380 square feet of finished living space, this 4-bedroom, 3-bath colonial blends traditional design with thoughtful updates to many of its major systems. Conveniently located just minutes from Bedford High School, Hannaford, Route 101, shopping, restaurants, and everyday services, you'll enjoy both peaceful neighborhood living and exceptional convenience. The kitchen features granite countertops, stainless steel appliances, a double wall oven, and durable ceramic tiles, with both an eat-in dining area and a separate formal dining room for holidays and entertaining. A front sitting room with a wood-burning fireplace is equally suited as a cozy den or private home office. The spacious 24-foot front-to-back living room showcases beautiful hardwood flooring and provides an inviting setting for gatherings of family and friends. Just off the family room, the bright three-season sunroom with skylights overlooks the private wooded backyard, creating the perfect place to relax from spring through fall. Outside you'll also enjoy a welcoming covered front porch, mature landscaping, and a peaceful backyard setting. The unfinished basement offers more than 1,35d0 square feet of future potential for recreation, hobbies, workshop space, or additional living area and already includes a beautifully crafted cedar closet. An epoxy-finished two-car garage and large storage shed provide abundant space for tools, lawn equipment, bicycles, and seasonal gear. Lovingly maintained by its original owner since 1984, this is a rare opportunity in Bedford.
Pending
Listed by: BHHS Verani Bedford • Jeff Rapson
$825,000
8 Christmas Tree Circle, Bedford, NH 03110
4beds
2,382sqft
Single Family Residence
Built in 1984
1.62 Acres Lot
$837,200 Zestimate®
$346/sqft
$-- HOA
What's special
Epoxy-finished two-car garageLarge storage shedWelcoming covered front porchPrivate wooded backyardBeautiful hardwood flooringMature landscapingPeaceful backyard setting
- 27 days
- 1,557
- 56
Zillow last checked:
Listing updated:
Listed by:
Jeff Rapson,
BHHS Verani Bedford Cell:603-660-1119
Source: PrimeMLS,MLS#: 5103482
Facts & features
Interior
Bedrooms & bathrooms
- Bedrooms: 4
- Bathrooms: 3
- Full bathrooms: 1
- 3/4 bathrooms: 1
- 1/2 bathrooms: 1
Heating
- Propane, Baseboard, Forced Air, Zoned
Cooling
- Central Air
Appliances
- Included: Gas Cooktop, Dishwasher, Dryer, Range Hood, Microwave, Double Oven, Refrigerator, Washer, Domestic Water Heater, Propane Water Heater
- Laundry: 1st Floor Laundry
Features
- Central Vacuum, Cedar Closet(s), Kitchen/Dining, Living/Dining, Primary BR w/ BA, Natural Light
- Flooring: Ceramic Tile, Hardwood, Slate/Stone
- Windows: Drapes, Screens
- Basement: Concrete,Concrete Floor,Interior Entry
- Number of fireplaces: 1
- Fireplace features: Wood Burning, 1 Fireplace
Interior area
- Total structure area: 2,382
- Total interior livable area: 2,382 sqft
- Finished area above ground: 2,382
- Finished area below ground: 0
Video & virtual tour
Property
Parking
- Total spaces: 2
- Parking features: Paved, Parking Spaces 2
- Garage spaces: 2
Accessibility
- Accessibility features: 1st Floor 1/2 Bathroom, 1st Floor Hrd Surfce Flr, Paved Parking
Features
- Levels: Two
- Stories: 2
- Patio & porch: Covered Porch
- Exterior features: Shed
- Frontage length: Road frontage: 283
Lot
- Size: 1.62 Acres
- Features: Landscaped, Near Shopping, Neighborhood
Details
- Parcel number: BEDDM32B41L14
- Zoning description: RA
Construction
Type & style
- Home type: SingleFamily
- Architectural style: Colonial
- Property subtype: Single Family Residence
Materials
- Clapboard Exterior
- Foundation: Poured Concrete
- Roof: Architectural Shingle
Condition
- New construction: No
- Year built: 1984
Utilities & green energy
- Electric: 200+ Amp Service
- Sewer: Septic Tank
- Utilities for property: Cable
Community & HOA
Location
- Region: Bedford
Financial & listing details
- Price per square foot: $346/sqft
- Tax assessed value: $632,600
- Annual tax amount: $10,432
- Date on market: 8/5/2026
- Road surface type: Paved
Estimated market value
$837,200
$795,000 - $879,000
$4,539/mo
Price history
| Date | Event | Price |
|---|---|---|
| 8/12/2026 | Pending sale | $825,000$346/sqft |
Source:  PrimeMLS #5103482 Report a problem PrimeMLS #5103482 Report a problem | ||
| 8/5/2026 | Listed for sale | $825,000+20525%$346/sqft |
Source: PrimeMLS #5103482 Report a problem | ||
| 1/25/2002 | Sold | $4,000$2/sqft |
Source: Agent Provided Report a problem | ||
Public tax history
| Year | Property taxes | Tax assessment |
|---|---|---|
| 2024 | $10,001 +6.8% | $632,600 |
| 2023 | $9,362 +8.6% | $632,600 +29.2% |
| 2022 | $8,620 +2.7% | $489,800 |
| 2021 | $8,395 +3% | $489,800 +20.3% |
| 2020 | $8,150 +5.6% | $407,100 |
| 2019 | $7,715 -1.9% | $407,100 +5.6% |
| 2018 | $7,862 +7.9% | $385,400 |
| 2017 | $7,288 -1.2% | $385,400 +16.9% |
| 2016 | $7,378 -1.7% | $329,800 |
| 2015 | $7,506 +1.1% | $329,800 |
| 2014 | $7,421 +1.5% | $329,800 |
| 2013 | $7,312 -2% | $329,800 -10.2% |
| 2012 | $7,462 | $367,200 |
| 2011 | -- | $367,200 |
| 2010 | -- | $367,200 |
| 2009 | -- | $367,200 |
| 2008 | -- | $367,200 |
| 2003 | -- | -- |
| 2001 | -- | $220,500 |
Find assessor info on the county website
Monthly payment
Est. payment
Payment breakdown
Explore the cost of this home by adjusting the details. Changes won't be saved.Climate risks
Neighborhood: 03110
Nearby schools
Schools provided by the listing agent
- Elementary: Riddle Brook Elem
- Middle: McKelvie Intermediate School
- High: Bedford High School
- District: Bedford Sch District SAU #25
Source: PrimeMLS. This data may not be complete. We recommend contacting the local school district to confirm school assignments for this home.
Similar homes
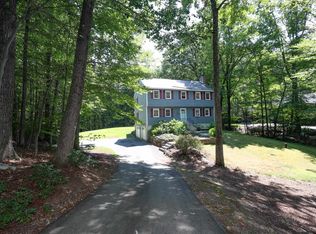
- $845,0004 bd3 ba2.7k sqft64 N Amherst Road, Bedford, NH 03110Active
 MLS ID #5095625, Doreen Berendes. PrimeMLS
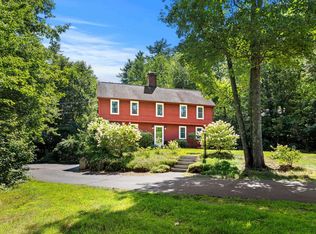
 - $749,8004 bd3 ba2.5k sqft34 Olde Lantern Road, Bedford, NH 03110Active
 MLS ID #5101571, Kristy Morency. PrimeMLS
 - $725,0003 bd3 ba2.7k sqft24 Hitching Post Lane, Bedford, NH 03110Active
 MLS ID #5105388, Jennifer Bouchard. PrimeMLS
 - $879,0003 bd3 ba3.1k sqft4 Hunters Road, Bedford, NH 03110Active
 MLS ID #5090327, Marianna M Vis. PrimeMLS
