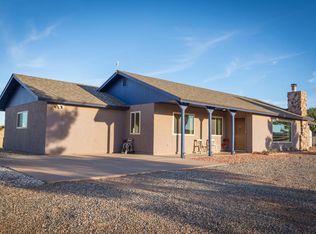
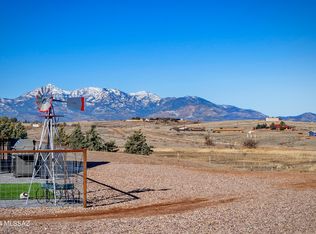
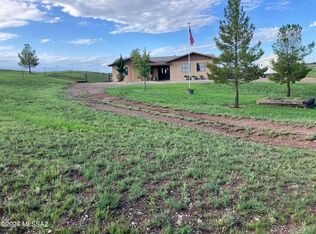
Welcome to 8 Chula Court, your slice of Sonoita paradise! Nestled on nearly 3 acres of serene Arizona countryside, this charming home offers comfort, space, privacy, and potential. Recent upgrades include a new standing seam metal roof and HVAC system, both installed in July 2026. Inside you'll find 2 bedrooms, 2.5 baths, a spacious great room, and a downstairs bonus room offering flexible space for an office, hobby room, guest room, or more. Outside, enjoy breathtaking mountain views, wide open skies, and a fully fenced property ideal for horses, gardening, outdoor projects, or simply enjoying the peaceful country setting. Located in the heart of Arizona wine country, you're minutes from vineyards, trails, and Sonoita's small town charm.
For sale
$495,900
8 Chula Ct, Sonoita, AZ 85637
2beds
1,876sqft
Single Family Residence
Built in 1988
2.73 Acres Lot
$460,100 Zestimate®
$264/sqft
$-- HOA
What's special
Breathtaking mountain viewsCharming homePeaceful country settingWide open skiesSpacious great room
- 382 days
- 283
- 8
Zillow last checked:
Listing updated:
Listed by:
Bryan Welch 520-401-3625,
Coldwell Banker Realty,
William Stratton Welch,
Coldwell Banker Realty
Source: MLS of Southern Arizona,MLS#: 22522368
Facts & features
Interior
Bedrooms & bathrooms
- Bedrooms: 2
- Bathrooms: 3
- Full bathrooms: 2
- 1/2 bathrooms: 1
Heating
- Forced Air, Natural Gas, Propane
Cooling
- Wall Unit(s), Central Air
Appliances
- Included: Refrigerator, Gas Range
- Laundry: Laundry Room
Features
- Flooring: Ceramic Tile
- Has fireplace: No
- Fireplace features: None
Interior area
- Total structure area: 1,876
- Total interior livable area: 1,876 sqft
Property
Parking
- Total spaces: 2
- Parking features: Circular Driveway
- Garage spaces: 2
- Has uncovered spaces: Yes
Accessibility
- Accessibility features: None
Features
- Levels: Two
- Stories: 2
- Entry location: 2
- Patio & porch: Covered, Deck
- Exterior features: Balcony
- Pool features: None
- Spa features: None
- Fencing: Field
- Has view: Yes
- View description: Rural, Sunrise
Lot
- Size: 2.73 Acres
- Features: Cul-De-Sac, Hillside Lot, Elevated Lot
Details
- Parcel number: 10926033
- Zoning: SCC - SR
- Special conditions: None
- Other equipment: Satellite Dish
Construction
Type & style
- Home type: SingleFamily
- Architectural style: Southwestern
- Property subtype: Single Family Residence
Materials
- Frame - Stucco
- Roof: Built-Up
Condition
- Year built: 1988
Utilities & green energy
- Sewer: Septic Tank
- Utilities for property: Phone Connected
Community & HOA
Community
- Features: Horses Allowed
- Security: Smoke Detector(s), Security Gate
- Subdivision: Sonoita Estates (1-18)
HOA
- Has HOA: No
- Services included: None
Location
- Region: Sonoita
Financial & listing details
- Price per square foot: $264/sqft
- Tax assessed value: $235,455
- Annual tax amount: $3,408
- Date on market: 9/11/2025
- Cumulative days on market: 383 days
- Listing terms: Conventional,Cash,Submit
- Road surface type: Paved
Estimated market value
$460,100
$437,000 - $483,000
$2,843/mo
Price history
| Date | Event | Price |
|---|---|---|
| 11/3/2025 | Price change | $495,900-9.8%$264/sqft |
Source:  MLS of Southern Arizona #22522368 Report a problem MLS of Southern Arizona #22522368 Report a problem | ||
| 9/11/2025 | Listed for sale | $550,000+254.8%$293/sqft |
Source: MLS of Southern Arizona #22522368 Report a problem | ||
| 6/14/2013 | Sold | $155,000$83/sqft |
Source: MLS of Southern Arizona #21202990 Report a problem | ||
Public tax history
| Year | Property taxes | Tax assessment |
|---|---|---|
| 2025 | $2,639 +1.5% | $23,545 -2.3% |
| 2024 | $2,599 +6.4% | $24,105 +24.3% |
| 2023 | $2,442 +3.2% | $19,393 +18.7% |
| 2022 | $2,368 +5.9% | $16,342 +3.4% |
| 2021 | $2,237 +37.1% | $15,802 +32.4% |
| 2019 | $1,632 | $11,935 +4.8% |
| 2018 | $1,632 -43% | $11,385 -2.5% |
| 2017 | $2,860 +124% | $11,678 +5.6% |
| 2016 | $1,277 +0.2% | $11,061 +6% |
| 2015 | $1,274 | $10,432 |
| 2014 | -- | -- |
| 2013 | -- | -- |
| 2012 | -- | -- |
| 2011 | -- | -- |
| 2010 | -- | -- |
| 2009 | -- | -- |
| 2008 | $875 | -- |
| 2007 | -- | -- |
| 2006 | $829 | -- |
| 2005 | -- | -- |
| 2004 | -- | -- |
| 2003 | -- | -- |
| 2002 | -- | -- |
| 2001 | -- | -- |
Find assessor info on the county website
Monthly payment
Est. payment
Payment breakdown
Explore the cost of this home by adjusting the details. Changes won't be saved.Climate risks
Neighborhood: 85637
Nearby schools
Schools provided by the listing agent
- Elementary: Elgin Elementary
- Middle: Elgin
- High: Patagonia Union High School
Source: MLS of Southern Arizona. This data may not be complete. We recommend contacting the local school district to confirm school assignments for this home.
Similar homes
- $499,5003 bd2 ba1.5k sqft2868 Highway 83, Elgin, AZ 85637For Sale
 MLS ID #11802989, Sandra Ruppel, HEADQUARTERS WEST, LTD.. My State MLS
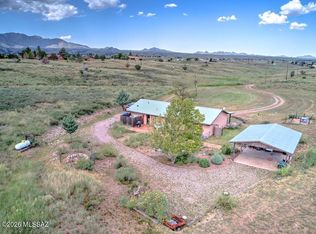
 - $515,0003 bd2 ba1.4k sqft49 Boyd Ln, Sonoita, AZ 85637For Sale
 MLS ID #22620603, Kathy D O'Brien, Sonoita Realty. MLS of Southern Arizona
 - $449,5002 bd2 ba1.4k sqft56 Cayuse Trl, Sonoita, AZ 85637For Sale
 MLS ID #22618146, Deirdre DeMun, Sonoita Realty. MLS of Southern Arizona
 - $555,7774 bd2 ba1.7k sqft105 Los Encinos Rd, Sonoita, AZ 85637For Sale
 MLS ID #22621323, Deirdre DeMun, Sonoita Realty. MLS of Southern Arizona
 - $555,0002 bd2 ba2k sqft77 Papago Springs Rd, Elgin, AZ 85611For SaleMLS ID #22603525, Deirdre DeMun, Sonoita Realty. MLS of Southern Arizona
- $669,0002 bd2 ba2.1k sqft26 Pronghorn Ln, Elgin, AZ 85611For SaleMLS ID #22606247, Deirdre DeMun, Sonoita Realty. MLS of Southern Arizona
- $679,0003 bd2 ba2.5k sqft42 Fairview Ln, Elgin, AZ 85611For SaleMLS ID #22609938, Joshua Mentesana, Red Tail Real Estate. MLS of Southern Arizona
- $550,0003 bd2 ba2.1k sqft17950 S Sonoita Hwy, Vail, AZ 85641For SaleMLS ID #22616552, Sandra Bates, eXp Realty. MLS of Southern Arizona
- $550,0003 bd3 ba2.4k sqft64 Forest Service 5539 Rd, Patagonia, AZ 85624For SaleMLS ID #22613896, Amanda D Zamudio, OMNI Homes International. MLS of Southern Arizona
- $599,0003 bd2 ba1.9k sqft510 N 3rd Ave, Patagonia, AZ 85624For SaleMLS ID #22614505, Octavio Gradillas, Century 21 Success Realty. MLS of Southern Arizona
- $615,0003 bd2 ba1.6k sqft120 Pennsylvania Ave, Patagonia, AZ 85624For SaleMLS ID #22604823, Amanda D Zamudio, OMNI Homes International. MLS of Southern Arizona
- $426,0001 bd1 ba1.7k sqft264 Lenon Way, Patagonia, AZ 85624For SaleMLS ID #22615539, Kathleen A James, La Frontera Realty. MLS of Southern Arizona
- $729,0003 bd3 ba2.1k sqft120 Red Mountain Ct, Patagonia, AZ 85624For SaleMLS ID #22429220, Amanda D Zamudio, OMNI Homes International. MLS of Southern Arizona
- $315,0004 bd3 ba1.9k sqft118 E Pinal St, Huachuca City, AZ 85616For SaleMLS ID #22615044, Veronica A Tewksbury, 4 Sons Realty E.S.V.C. LLC. MLS of Southern Arizona
- $325,0004 bd2 ba2.2k sqft18020 S Sonoita Hwy, Vail, AZ 85641For SaleMLS ID #22611706, Luis Lamadrid, OMNI Homes International. MLS of Southern Arizona
