Skip main navigation
For sale
  • $285,000

    8 Churchtown Rd, Pennsville, NJ 08070

    2beds
    1,584sqft
    : 
    $2,341/mo
    Get pre-qualified
    Single Family Residence
    Built in 1933
    9,544 Square Feet Lot
    $285,300 Zestimate®
    $180/sqft
    $-- HOA

    What's special

    Custom cabinetryStainless steel appliancesGranite countertopsCeiling fans
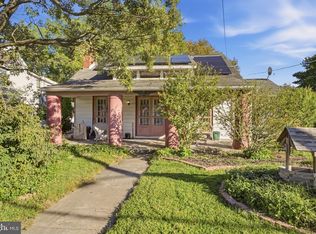
    Cute as a Button! Describes this 2-bedroom 2 full bath ranch home with a full basement in Pennsville. You’ll appreciate the bright, inviting living room filled with plenty of natural lighting. Just off the main living area is a versatile bonus room that's perfect for a home office, playroom, reading nook, or sitting area. The stylish kitchen has been thoughtfully renovated and features granite countertops, custom cabinetry, stainless steel appliances, and a tile backsplash that adds both character and functionality. Two generously sized bedrooms offer plenty of closet space, ceiling fans, and again abundant natural light, while the bathroom has been tastefully updated with beautiful tile finishes and a double-sink vanity. The basement expands your living space and offers endless possibilities with a full beautiful bathroom. Recently painted epoxy flooring. Basement has it's own mini split HVAC and was used as the 3rd bedroom before and could easily be finished into a large family room or home gym or both. Outside, you'll enjoy relaxing on the front porch, a fully fenced backyard ideal for pets or entertaining, and a large, detached garage that provides excellent storage and workspace. Every inch of this home has been thoughtfully updated, offering the perfect blend of comfort, style, and functionality. Located just minutes from I-295 and the Delaware Memorial Bridge, this home makes commuting a breeze while keeping you close to shopping, dining, and everyday conveniences. Best of all, no flood insurance is required! Don't miss your opportunity to make this charming and affordable home yours!
    3 days
    |
    245
    |
    21
    |

    Zillow last checked:

    Listing updated:

    Listed by:

    Anthony Morda 609-420-6565,

    Century 21 Town & Country Realty - Woodstown

    Source: Bright MLS,MLS#: NJSA2019744MLS Logo

      Facts & features

      Interior

      Bedrooms & bathrooms
      • Bedrooms: 2
      • Bathrooms: 2
      • Full bathrooms: 2
      • Main level bathrooms: 1
      • Main level bedrooms: 2
      Rooms
      • Room types: Living Room, Bedroom 2, Kitchen, Family Room, Den, Bedroom 1, Laundry
      Bedroom 1
      • Level: Main
      • Area: 121 Square Feet
      • Dimensions: 11 X 11
      Bedroom 2
      • Level: Main
      • Area: 110 Square Feet
      • Dimensions: 10 X 11
      Den
      • Level: Main
      • Area: 80 Square Feet
      • Dimensions: 8 X 10
      Family room
      • Level: Lower
      Kitchen
      • Level: Main
      • Area: 120 Square Feet
      • Dimensions: 12 X 10
      Laundry
      • Level: Main
      • Area: 56 Square Feet
      • Dimensions: 8 X 7
      Living room
      • Level: Main
      • Area: 208 Square Feet
      • Dimensions: 13 X 16
      Heating
      • Forced Air, Natural Gas
      Cooling
      • Central Air, Ductless, Electric
      Appliances
      • Included: Electric Water Heater
      • Laundry: Laundry Room
      Features
      • Basement: Full,Partially Finished
      • Has fireplace: No
      Interior area
      • Total structure area: 1,584
      • Total interior livable area: 1,584 sqft
      • Finished area above ground: 1,084
      • Finished area below ground: 500

      Property

      Parking
      • Total spaces: 2
      • Parking features: Garage Faces Front, Detached
      • Garage spaces: 2
      Accessibility
      • Accessibility features: None
      Features
      • Levels: One
      • Stories: 1
      • Pool features: None
      Lot
      • Size: 9,544 Square Feet
      • Dimensions: 83.00 x 115.00
      Details
      • Additional structures: Above Grade, Below Grade
      • Parcel number: 090110100010
      • Zoning: 04
      • Special conditions: Standard

      Construction

      Type & style
      • Home type: SingleFamily
      • Architectural style: Traditional
      • Property subtype: Single Family Residence
      Materials
      • Frame
      • Foundation: Block
      Condition
      • New construction: No
      • Year built: 1933

      Utilities & green energy

      • Sewer: Public Sewer
      • Water: Public

      Community & HOA

      Community
      • Subdivision: Churchtown
      HOA
      • Has HOA: No
      Location
      • Region: Pennsville
      • Municipality: PENNSVILLE TWP

      Financial & listing details

      • Price per square foot: $180/sqft
      • Tax assessed value: $119,700
      • Annual tax amount: $6,223
      • Date on market: 8/6/2026
      • Listing agreement: Exclusive Right To Sell
      • Listing terms: Cash,Conventional,FHA,USDA Loan,VA Loan
      • Inclusions: Washer Dryer Range Refrigerator
      • Ownership: Fee Simple

        Estimated market value

        $285,300

        $271,000 - $300,000

        $2,299/mo

        Price history

        DateEventPrice
        8/6/2026Listed for sale$285,000+24.5%$180/sqft
        Source: Bright MLS #NJSA2019744 Report a problem
        12/22/2023Sold$229,000-0.4%$145/sqft
        Source: Bright MLS #NJSA2009420 Report a problem
        12/4/2023Pending sale$229,900$145/sqft
        Source: Bright MLS #NJSA2009420 Report a problem
        11/24/2023Listed for sale$229,900+35.2%$145/sqft
        Source: Bright MLS #NJSA2009420 Report a problem
        11/20/2023Listing removed--
        Source: Bright MLS #NJSA2000075 Report a problem
        11/19/2021Sold$170,000$107/sqft
        Source: Bright MLS #NJSA2000075 Report a problem
        10/12/2021Pending sale$170,000+240%$107/sqft
        Source: Bright MLS #NJSA2000075 Report a problem
        8/6/2020Sold$49,999$32/sqft
        Source: Public Record Report a problem
        6/30/2020Pending sale$49,999$32/sqft
        Source: BHHS Fox & Roach Mullica Hill #NJSA138474 Report a problem
        6/23/2020Listed for sale$49,999-44.4%$32/sqft
        Source: BHHS Fox & Roach-Mullica Hill South #NJSA138474 Report a problem
        12/17/2004Sold$90,000$57/sqft
        Source: Public Record Report a problem

        Public tax history

        YearProperty taxesTax assessment
        2025$6,102 +4.1%$119,700 +4.1%
        2024$5,863 +3.9%$115,000
        2023$5,644 +29.3%$115,000
        2022$4,364 +3.1%$115,000 +21.8%
        2021$4,232 +5.2%$94,400
        2020$4,022 +3.8%$94,400
        2019$3,874 $94,400
        2018$3,874 +3.7%$94,400
        2017$3,736 +13.7%$94,400
        2016$3,285 +2.7%$94,400
        2015$3,197 +0.7%$94,400
        2014$3,177 +8.7%$94,400
        2012$2,923 +1.7%$94,400
        2011$2,874 +3.1%$94,400
        2010$2,789 +2.3%$94,400 +51.3%
        2009$2,727 $62,400
        2008-- $62,400
        2007-- $62,400
        2006-- $62,400
        2005-- $62,400
        2004-- $62,400
        2003-- $62,400
        2002-- $62,400
        2001-- $62,400
        Find assessor info on the county website

        Monthly payment

        Est. payment

        Payment breakdown

        Explore the cost of this home by adjusting the details. Changes won't be saved.
        All calculations are estimates and provided by Zillow, Inc. for informational purposes only. Actual amounts may vary.
        HOA fees may include property taxes on listings classified as Co-Ops. Contact the listing agent and/or owner for fee details.
        Mortgage interest rates are dependent on a number of factors, including credit score, down payment, and repayment length. Interest rate data provided by Zillow Group Marketplace, Inc. as of 1/1/1970 from various mortgage lenders with which we have lead or other similar arrangements; the Estimated Payment is an average of those rates.
        See how much you could borrow to make a competitive offer.

        Climate risks

        Neighborhood: 08070

        Getting around

        50 / 100
        Somewhat Walkable
        46 / 100
        Somewhat Bikeable

        Nearby schools

        GreatSchools rating
        Schools provided by the listing agent
        • District: Pennsville Township Public Schools

        Source: Bright MLS. This data may not be complete. We recommend contacting the local school district to confirm school assignments for this home.

        A local agent can set up tours, give advice and negotiate with sellers.

        Browse local experts

        Similar homes