Skip main navigation
Sold for $312,000
  • $312,000

    8 Cilantro Ct, Durham, NC 27713

    3beds
    1,470sqft
    Single Family Residence
    Built in 2002
    0.29 Acres Lot
    $312,000 Zestimate®
    $212/sqft
    $2,071 Estimated rent

    Home value

    $312,000

    $296,000 - $328,000

    $2,071/mo

    Zestimate® history
    Loading
    Loading...

    Owner options

    List your home for rent

    $2,071/mo

    Rent Zestimate®

    Find your next renter with Zillow Rental Manager. Plus, with online applications, you can quickly screen prospective tenants – for free.

    Learn more

    $2,071/mo

    Rent Zestimate®

    Refinance and save

    $2,029/mo

    Est. payment

    Refinancing to a lower rate could help reduce your monthly payments and save thousands over the life of the loan.

    See today's rates

    $2,029/mo

    Est. payment

    Explore your selling options

    Work with a Zillow partner agent

    Leverage their expertise and Zillow's premium Showcase listings to get your home seen by more buyers.

    Get started

    List with your own agent

    Get your home in front of millions of buyers by listing it on Zillow.

    Learn how to do it

    Sell it yourself

    Take full control of how buyers see your home on Zillow by listing For Sale by Owner (FSBO).

    List your home

    What's special

    Solid constructionPractical layout
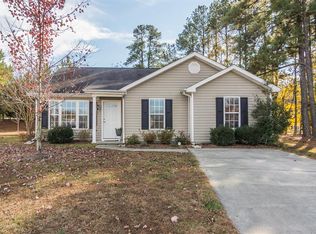
    Welcome to this three-bedroom, two-bathroom single family house with no HOA in Green Gardens, Durham, NC. This property offers a generous lot spanning over 12,600 square feet, providing excellent outdoor space for various uses and enjoyment. New roof and new hVAC replaced in last 2 years. Fenced backyard with a gazebo. The home's practical layout and solid construction make it a compelling option for those seeking a single residence in the area. Situated in the established Green Gardens community, this residence presents an opportunity to own a versatile property with room to grow and personalize.

    Zillow last checked:

    Listing updated:

    Listed by:

    Iris Lee 984-208-6808,

    Sunshine Properties LLC

    Bought with:

    Jaqueline Stephany Hernandez, 353588

    EXP Realty LLC

    Source: Doorify MLS,MLS#: 10182584MLS Logo

    Facts & features

    Interior

    Bedrooms & bathrooms
    • Bedrooms: 3
    • Bathrooms: 2
    • Full bathrooms: 2
    • Main level bedrooms: 2
    Primary bedroom
    • Level: Main
    Heating
    • Central, Natural Gas, None
    Cooling
    • Central Air, Ceiling Fan(s)
    Appliances
    • Included: Dryer, Dishwasher, Electric Range, Free-Standing Electric Range, Free-Standing Refrigerator, Free-Standing Range, Microwave, Range, Refrigerator, Washer, Washer/Dryer
    • Laundry: Inside, Laundry Room
    Features
    • Ceiling Fan(s), Chandelier, Double Vanity, High Ceilings, Laminate Counters, Pantry, Vaulted Ceiling(s), Walk-In Closet(s)
    • Flooring: Carpet, Hardwood, Tile, Wood
    • Windows: Blinds
    • Common walls with other units/homes: No Common Walls
    Interior area
    • Total structure area: 1,470
    • Total interior livable area: 1,470 sqft
    • Finished area above ground: 1,470
    • Finished area below ground: 0

    Property

    Parking
    • Total spaces: 3
    • Parking features: Parking Pad
    • Carport spaces: 3
    • Has uncovered spaces: Yes
    Features
    • Levels: Two
    • Stories: 2
    • Exterior features: Private Yard, Rain Gutters
    • Fencing: Back Yard,Fenced
    • Has view: Yes
    • View description: Trees/Woods
    Lot
    • Size: 0.29 Acres
    • Features: Back Yard
    Details
    • Additional structures: Gazebo
    • Parcel number: 146884
    • Zoning: PDR
    • Special conditions: Standard

    Construction

    Type & style
    • Home type: SingleFamily
    • Architectural style: Transitional
    • Property subtype: Single Family Residence
    Materials
    • Vinyl Siding
    • Foundation: Slab
    • Roof: Shingle
    Condition
    • New construction: No
    • Year built: 2002

    Utilities & green energy

    • Sewer: Public Sewer
    • Water: Public
    • Utilities for property: Electricity Connected, Sewer Connected, Water Connected

    Community & HOA

    Community
    • Security: Smoke Detector(s)
    • Subdivision: Green Gardens
    HOA
    • Has HOA: No
    Location
    • Region: Durham

    Financial & listing details

    • Price per square foot: $212/sqft
    • Tax assessed value: $371,291
    • Annual tax amount: $3,680
    • Date on market: 7/26/2026
    • Listing agreement: Exclusive Right To Sell
    • Listing terms: Cash,Conventional,FHA,Trade,USDA Loan
    • Road surface type: Asphalt

    Price history

    DateEventPrice
    8/24/2026Sold$312,000+4%$212/sqft
    Source: Doorify MLS #10182584 Report a problem
    7/30/2026Pending sale$299,900$204/sqft
    Source: Doorify MLS #10182584 Report a problem
    7/26/2026Listed for sale$299,900+26.5%$204/sqft
    Source: Doorify MLS #10182584 Report a problem
    8/5/2025Listing removed$1,800$1/sqft
    Source: Zillow Rentals Report a problem
    7/22/2025Listed for rent$1,800+14.9%$1/sqft
    Source: Zillow Rentals Report a problem
    6/25/2019Listing removed$1,567$1/sqft
    Source: Southern Properties Group Report a problem
    6/14/2019Listed for rent$1,567$1/sqft
    Source: Southern Properties Group Report a problem
    6/12/2019Sold$237,000+0.9%$161/sqft
    Source: Doorify MLS #2255985 Report a problem
    5/21/2019Pending sale$235,000$160/sqft
    Source: Opendoor Brokerage LLC #2255985 Report a problem
    5/19/2019Listed for sale$235,000+41.1%$160/sqft
    Source: Opendoor Brokerage LLC #2255985 Report a problem
    4/5/2016Sold$166,500+1.5%$113/sqft
    Source: Doorify MLS #2049532 Report a problem
    10/31/2008Sold$164,000+7.9%$112/sqft
    Source: Public Record Report a problem
    4/1/2005Sold$152,000+7%$103/sqft
    Source: Public Record Report a problem
    3/18/2003Sold$142,000$97/sqft
    Source: Public Record Report a problem

    Public tax history

    YearProperty taxesTax assessment
    2025$3,681 +40.9%$371,291 +98.2%
    2024$2,612 +6.5%$187,288
    2023$2,453 +2.3%$187,288
    2022$2,397 +0.5%$187,288
    2021$2,386 +2.4%$187,288
    2020$2,330 $187,288
    2019$2,330 $187,288 +13.7%
    2018$2,330 +5.1%$164,686
    2017$2,217 +3.5%$164,686
    2016$2,143 $164,686 +0.6%
    2015$2,143 -5.4%$163,671
    2014$2,266 $163,671
    2013-- $163,671
    2012-- $163,671
    2011$2,133 +0.4%$163,671
    2010$2,124 +4%$163,671
    2009$2,043 $163,671
    2008$2,043 +8.3%$163,671 +22.5%
    2007$1,886 +1.4%$133,603
    2006$1,860 $133,603
    2005$1,860 +1.4%$133,603
    2004$1,834 $133,603
    Find assessor info on the county website

    Neighborhood: Hope Valley Farms

    Nearby schools

    GreatSchools rating
    Schools provided by the listing agent
    • Elementary: Durham - Southwest Elementary
    • Middle: Durham - Sherwood Githens Middle
    • High: Durham - Charles E Jordan Sr High School

    Source: Doorify MLS. This data may not be complete. We recommend contacting the local school district to confirm school assignments for this home.

    Get a cash offer in 3 minutes
    Find out how much your home could sell for in as little as 3 minutes with a no-obligation cash offer.
    Estimated market value
    $312,000
    Get a cash offer in 3 minutes
    Find out how much your home could sell for in as little as 3 minutes with a no-obligation cash offer.
    Estimated market value
    $312,000