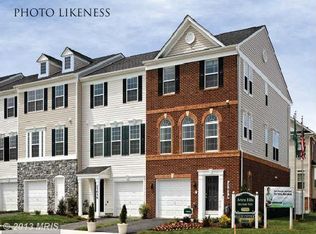
Commuter’s Dream in Capitol Heights! This beautiful 3-bedroom, 2.5-bath, 3-level townhome offers the perfect blend of comfort, style, and unmatched convenience, located just minutes from Washington, DC, a few miles off the Beltway, and within a short walk to the Metro. The entry level features a versatile den or office space along with rear access to a spacious 2-car garage equipped with built-in storage, ideal for homeowners seeking organization and functionality. The main living level boasts a stunning gourmet kitchen complete with hardwood floors, upgraded stainless steel appliances, gorgeous granite countertops, double ovens, a built-in microwave, and extensive cabinet and counter space. A bright breakfast nook overlooks a large deck—perfect for outdoor dining, entertaining guests, or enjoying quiet evenings at home. The generous living room flows seamlessly from the kitchen, creating an open and inviting layout ideal for modern living. Custom 2-inch blinds throughout the home provide both style and privacy. Upstairs, the luxurious owner’s suite impresses with soaring 22-foot vaulted ceilings and a spacious ensuite bathroom featuring a large seated shower and a separate soaking tub, offering a spa-like retreat after a long day. With its prime location near major commuter routes, public transit, shopping, dining, and entertainment, this home provides exceptional accessibility for buyers searching for convenience and connection. Whether you're commuting into DC, working from home, or seeking a move-in-ready property with beautiful upgrades, 8 Cindy Lane delivers comfort, value, and highly desirable features that stand out in today’s market. Don't wait, this property won't last long!
Sold for $452,000
$452,000
8 Cindy Ln, Capitol Heights, MD 20743
3beds
1,730sqft
Townhouse
Built in 2013
2,983 Square Feet Lot
$451,100 Zestimate®
$261/sqft
$2,805 Estimated rent
Home value
$451,100
$401,000 - $505,000
$2,805/mo
Zestimate® history
Owner options
List your home for rent
$2,805/mo
Rent Zestimate®
Find your next renter with Zillow Rental Manager. Plus, with online applications, you can quickly screen prospective tenants – for free.
$2,805/mo
Rent Zestimate®
Refinance and save
$3,158/mo
Est. payment
Refinancing to a lower rate could help reduce your monthly payments and save thousands over the life of the loan.
$3,158/mo
Est. payment
Explore your selling options
Work with a Zillow partner agent
Leverage their expertise and Zillow's premium Showcase listings to get your home seen by more buyers.
Get startedList with your own agent
Get your home in front of millions of buyers by listing it on Zillow.
Learn how to do itSell it yourself
Take full control of how buyers see your home on Zillow by listing For Sale by Owner (FSBO).
List your homeWhat's special
Hardwood floorsBright breakfast nookDouble ovensStunning gourmet kitchenBuilt-in microwaveUpgraded stainless steel appliancesGorgeous granite countertops
Zillow last checked:
Listing updated:
Listed by:
Mr. Charles C Heyward JR. 240-604-9639,
Samson Properties,
Listing Team: The Heyward Homes Team
Bought with:
Larry Mark, 679191
EXP Realty, LLC
Source: Bright MLS,MLS#: MDPG2184708
Facts & features
Interior
Bedrooms & bathrooms
- Bedrooms: 3
- Bathrooms: 3
- Full bathrooms: 2
- 1/2 bathrooms: 1
- Main level bathrooms: 1
Basement
- Area: 0
Heating
- Forced Air, Natural Gas
Cooling
- Central Air, Electric
Appliances
- Included: Oven/Range - Gas, ENERGY STAR Qualified Dishwasher, Disposal, Dishwasher, Gas Water Heater
Features
- Attic, Breakfast Area, Kitchen - Table Space, Upgraded Countertops, Crown Molding, Primary Bath(s)
- Has basement: No
- Has fireplace: No
Interior area
- Total structure area: 1,730
- Total interior livable area: 1,730 sqft
- Finished area above ground: 1,730
- Finished area below ground: 0
Property
Parking
- Total spaces: 2
- Parking features: Garage Door Opener, Driveway, Unassigned, On Street, Off Street, Attached
- Attached garage spaces: 2
- Has uncovered spaces: Yes
Accessibility
- Accessibility features: None
Features
- Levels: Three
- Stories: 3
- Pool features: None
Lot
- Size: 2,983 sqft
Details
- Additional structures: Above Grade, Below Grade
- Parcel number: 17185502984
- Zoning: RSFA
- Special conditions: Standard
Construction
Type & style
- Home type: Townhouse
- Architectural style: Colonial
- Property subtype: Townhouse
Materials
- Frame
- Foundation: Slab
Condition
- Excellent
- New construction: No
- Year built: 2013
Details
- Builder name: K HOVNANIAN HOMES
Utilities & green energy
- Sewer: Public Sewer
- Water: Public
Community & neighborhood
Location
- Region: Capitol Heights
- Subdivision: Villages At Pepper Mill
- Municipality: CAPITOL Heights
HOA & financial
HOA
- Has HOA: Yes
- HOA fee: $300 annually
Other
Other facts
- Listing agreement: Exclusive Right To Sell
- Listing terms: Cash,FHA,Conventional,VA Loan
- Ownership: Fee Simple
Price history
| Date | Event | Price |
|---|---|---|
| 2/18/2026 | Sold | $452,000$261/sqft |
Source:  Bright MLS #MDPG2184708 Report a problem Bright MLS #MDPG2184708 Report a problem | ||
| 2/17/2026 | Pending sale | $452,000$261/sqft |
Source: Bright MLS #MDPG2184708 Report a problem | ||
| 2/14/2026 | Price change | $452,000-2.8%$261/sqft |
Source: Bright MLS #MDPG2184708 Report a problem | ||
| 1/21/2026 | Pending sale | $465,000$269/sqft |
Source: Bright MLS #MDPG2184708 Report a problem | ||
| 1/10/2026 | Contingent | $465,000$269/sqft |
Source: Bright MLS #MDPG2184708 Report a problem | ||
| 12/13/2025 | Listed for sale | $465,000+47.6%$269/sqft |
Source: Bright MLS #MDPG2184708 Report a problem | ||
| 8/3/2024 | Listing removed | -- |
Source: Zillow Rentals Report a problem | ||
| 7/24/2024 | Listed for rent | $3,250+1.6%$2/sqft |
Source: Zillow Rentals Report a problem | ||
| 4/14/2019 | Listing removed | $3,200$2/sqft |
Source: Coldwell Banker Report a problem | ||
| 4/12/2019 | Sold | $315,000-4.5%$182/sqft |
Source: Public Record Report a problem | ||
| 3/15/2019 | Listed for rent | $3,200+6.7%$2/sqft |
Source: Coldwell Banker Report a problem | ||
| 12/5/2018 | Pending sale | $330,000$191/sqft |
Source: Envision Realty, LLC #1009921790 Report a problem | ||
| 10/12/2018 | Listing removed | $3,000$2/sqft |
Source: RE/MAX Allegiance Report a problem | ||
| 10/12/2018 | Listed for sale | $330,000+5.5%$191/sqft |
Source: Envision Realty, LLC #1009921790 Report a problem | ||
| 8/18/2018 | Listed for rent | $3,000$2/sqft |
Source: Zillow Rental Manager Report a problem | ||
| 2/24/2014 | Sold | $312,696$181/sqft |
Source: Public Record Report a problem | ||
Public tax history
| Year | Property taxes | Tax assessment |
|---|---|---|
| 2025 | $6,300 +55% | $397,600 +8.8% |
| 2024 | $4,065 +9.6% | $365,600 +9.6% |
| 2023 | $3,710 | $333,600 |
| 2022 | $3,710 +1.5% | $333,600 +1.5% |
| 2021 | $3,655 +0.8% | $328,667 +0.8% |
| 2020 | $3,627 -20.7% | $326,200 +5.9% |
| 2019 | $4,576 | $307,933 |
| 2018 | $4,576 +3.1% | $307,933 +3.1% |
| 2017 | $4,440 +3466.7% | $298,800 +3.2% |
| 2016 | $124 | $289,533 +3.3% |
| 2015 | $124 | $280,267 +3.4% |
| 2014 | $124 | $271,000 +3014.9% |
| 2013 | -- | $8,700 |
| 2012 | -- | $8,700 |
| 2011 | -- | $8,700 |
Find assessor info on the county website
Neighborhood: 20743

Nearby schools
GreatSchools rating
- 3/10Carmody Hills Elementary SchoolGrades: PK-5Distance: 0.5 mi
- 1/10G. James Gholson Middle SchoolGrades: 6-8Distance: 1.3 mi
- 2/10Central High SchoolGrades: 9-12Distance: 0.4 mi
Schools provided by the listing agent
- District: Prince George's County Public Schools
Source: Bright MLS. This data may not be complete. We recommend contacting the local school district to confirm school assignments for this home.


Get pre-qualified for a loan
At Zillow Home Loans, we can pre-qualify you in as little as 5 minutes with no impact to your credit score.An equal housing lender. NMLS #10287.
Nearby cities
Nearby zip codes
Other Carmody Hills-Pepper Mill Village Topics
- Apartments for Rent in 20743
- Houses for Sale in 20743
- Houses for Rent in 20743
- 20743 Real Estate
- Carmody Hills-Pepper Mill Village Condos
- Houses for Sale in Carmody Hills-Pepper Mill Village
- Newest Listings in Carmody Hills-Pepper Mill Village
- Carmody Hills-Pepper Mill Village Home Values
- Carmody Hills-Pepper Mill Village Real Estate Agents
- Carmody Hills-Pepper Mill Village Refinance
- Carmody Hills-Pepper Mill Village Mortgage Rates
