Skip main navigation
Sold for $540,000
  • $540,000

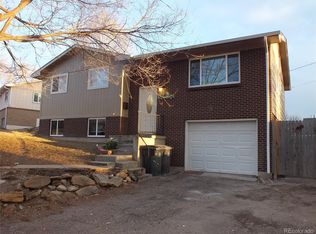
    8 Circle Drive, Castle Rock, CO 80104

    5beds
    1,965sqft
    Single Family Residence
    Built in 1970
    10,106 Square Feet Lot
    $546,000 Zestimate®
    $275/sqft
    $2,808 Estimated rent

    Home value

    $546,000

    $519,000 - $573,000

    $2,808/mo

    Zestimate® history
    Loading
    Loading...

    Owner options

    List your home for rent

    $2,808/mo

    Rent Zestimate®

    Find your next renter with Zillow Rental Manager. Plus, with online applications, you can quickly screen prospective tenants – for free.

    Learn more

    $2,808/mo

    Rent Zestimate®

    Refinance and save

    $3,166/mo

    Est. payment

    Refinancing to a lower rate could help reduce your monthly payments and save thousands over the life of the loan.

    See today's rates

    $3,166/mo

    Est. payment

    Explore your selling options

    Work with a Zillow partner agent

    Leverage their expertise and Zillow's premium Showcase listings to get your home seen by more buyers.

    Get started

    List with your own agent

    Get your home in front of millions of buyers by listing it on Zillow.

    Learn how to do it

    Sell it yourself

    Take full control of how buyers see your home on Zillow by listing For Sale by Owner (FSBO).

    List your home

    What's special

    New roof installedBrand new air conditioning
    Brand new air conditioning, furnance and hot water heater! This stunning single-story ranch-style home features 3 bedrooms on the main level, 2 additional bedrooms in the basement along with an additional living room. 2 full baths. Sitting on a spacious 10, 106 square foot lot, including a 242 square foot attached garage. The main level was completely remodeled in 2023, showcasing modern features and finishes throughout. Built in 1970, this home is just a 2-minute drive or a 10-minute walk away from downtown Castle Rock, where you can find all the amenities you need. The home is zoned for the highly-rated Douglas County schools. This home is move-in ready with a new roof installed in 2017 and the whole exterior repainted. Don't miss out on the opportunity to make 8 Circle Drive you new home.

    Zillow last checked:

    Listing updated:

    Listed by:

    Carrie Hill 303-579-9449 CARRIE@RMRE-INC.COM,

    Rocky Mountain Real Estate Inc

    Bought with:

    Courtney Nelson, 40046166

    Porchlight Real Estate Group

    Source: REcolorado as distributed by MLS GRID,MLS#: 7338046MLS Logo

    Facts & features

    Interior

    Bedrooms & bathrooms
    • Bedrooms: 5
    • Bathrooms: 2
    • Full bathrooms: 2
    • Main level bathrooms: 1
    • Main level bedrooms: 4
    Primary bedroom
    • Level: Main
    • Area: 156 Square Feet
    • Dimensions: 13 x 12
    Bedroom
    • Level: Main
    • Area: 110 Square Feet
    • Dimensions: 10 x 11
    Bedroom
    • Level: Main
    • Area: 100 Square Feet
    • Dimensions: 10 x 10
    Bedroom
    • Level: Basement
    • Area: 110 Square Feet
    • Dimensions: 10 x 11
    Bedroom
    • Level: Main
    • Area: 130 Square Feet
    • Dimensions: 10 x 13
    Bathroom
    • Level: Main
    • Area: 45 Square Feet
    • Dimensions: 5 x 9
    Bathroom
    • Level: Basement
    • Area: 56 Square Feet
    • Dimensions: 7 x 8
    Dining room
    • Level: Main
    • Area: 108 Square Feet
    • Dimensions: 12 x 9
    Family room
    • Level: Basement
    • Area: 234 Square Feet
    • Dimensions: 13 x 18
    Kitchen
    • Level: Main
    • Area: 90 Square Feet
    • Dimensions: 9 x 10
    Laundry
    • Description: With Storage
    • Level: Basement
    • Area: 160 Square Feet
    • Dimensions: 20 x 8
    Living room
    • Level: Main
    • Area: 252 Square Feet
    • Dimensions: 18 x 14
    Office
    • Level: Basement
    • Area: 156 Square Feet
    • Dimensions: 13 x 12
    Heating
    • Forced Air, Heat Pump, Hot Water
    Cooling
    • Central Air
    Appliances
    • Included: Convection Oven, Cooktop, Dishwasher, Disposal, Freezer, Microwave, Oven, Refrigerator, Self Cleaning Oven
    • Laundry: In Unit
    Features
    • Ceiling Fan(s), Eat-in Kitchen, Five Piece Bath, Quartz Counters, Smoke Free
    • Flooring: Carpet, Vinyl, Wood
    • Windows: Double Pane Windows, Window Treatments
    • Basement: Bath/Stubbed,Daylight,Finished,Interior Entry
    • Common walls with other units/homes: No Common Walls
    Interior area
    • Total structure area: 1,965
    • Total interior livable area: 1,965 sqft
    • Finished area above ground: 1,093
    • Finished area below ground: 872

    Property

    Parking
    • Total spaces: 5
    • Parking features: Concrete, Dry Walled, Exterior Access Door, Lighted, Storage
    • Attached garage spaces: 1
    • Details: Off Street Spaces: 4
    Features
    • Levels: One
    • Stories: 1
    • Patio & porch: Front Porch, Patio
    • Exterior features: Garden, Lighting, Private Yard, Rain Gutters
    • Fencing: Partial
    • Has view: Yes
    • View description: Mountain(s)
    Lot
    • Size: 10,106 Square Feet
    • Features: Rolling Slope
    Details
    • Parcel number: R0077534
    • Special conditions: Standard

    Construction

    Type & style
    • Home type: SingleFamily
    • Property subtype: Single Family Residence
    Materials
    • Brick, Wood Siding
    • Foundation: Slab
    • Roof: Fiberglass
    Condition
    • Updated/Remodeled
    • Year built: 1970

    Utilities & green energy

    • Electric: 220 Volts
    • Sewer: Public Sewer
    • Water: Public
    • Utilities for property: Cable Available, Electricity Connected, Internet Access (Wired), Propane

    Community & HOA

    Community
    • Security: Smoke Detector(s)
    • Subdivision: Yougs Add
    HOA
    • Has HOA: No
    Location
    • Region: Castle Rock

    Financial & listing details

    • Price per square foot: $275/sqft
    • Tax assessed value: $490,211
    • Annual tax amount: $1,556
    • Date on market: 7/8/2023
    • Listing terms: Cash,Conventional,FHA,VA Loan
    • Exclusions: Personal Property
    • Ownership: Individual
    • Electric utility on property: Yes
    • Road surface type: Paved

    Price history

    DateEventPrice
    9/25/2023Sold$540,000-1.6%$275/sqft
    Source: REcolorado as distributed by MLS GRID #7338046 Report a problem
    4/18/2023Price change$549,000-2%$279/sqft
    Source: Owner Report a problem
    3/29/2023Listed for sale$560,000+187.2%$285/sqft
    Source: Owner Report a problem
    8/1/2007Sold$195,000+72.6%$99/sqft
    Source: Public Record Report a problem
    4/15/1997Sold$113,000$58/sqft
    Source: Public Record Report a problem

    Public tax history

    YearProperty taxesTax assessment
    2025$2,042 -1.4%$30,640 -7.6%
    2024$2,070 +33.1%$33,160 -1%
    2023$1,556 -4.2%$33,480 +43.4%
    2022$1,625 $23,350 -2.8%
    2021-- $24,030 +7.8%
    2020$1,518 +12.5%$22,290
    2019$1,349 $22,290 +16%
    2018$1,349 +9.2%$19,220
    2017$1,235 +123.5%$19,220 +14.7%
    2016$553 -51.4%$16,750
    2015$1,137 +133.6%$16,750 +27.3%
    2014$487 $13,160
    2013-- $13,160 -5%
    2012-- $13,850
    2011-- $13,850 -18.6%
    2010-- $17,010 +7.7%
    2009-- $15,790
    2008-- $15,790 +2%
    2007-- $15,480
    2006$1,123 +9.9%$15,480 +10.3%
    2004$1,022 -28%$14,030 +4.2%
    2003$1,419 $13,470
    2002-- $13,470 +13.5%
    2001$874 -9.9%$11,870 0%
    2000$970 $11,875
    Find assessor info on the county website

    Neighborhood: 80104

    Nearby schools

    GreatSchools rating
    Schools provided by the listing agent
    • Elementary: South Ridge
    • Middle: Mesa
    • High: Douglas County
    • District: Douglas RE-1

    Source: REcolorado as distributed by MLS GRID. This data may not be complete. We recommend contacting the local school district to confirm school assignments for this home.

    Get a cash offer in 3 minutes
    Find out how much your home could sell for in as little as 3 minutes with a no-obligation cash offer.
    Estimated market value
    $546,000
    Get a cash offer in 3 minutes
    Find out how much your home could sell for in as little as 3 minutes with a no-obligation cash offer.
    Estimated market value
    $546,000