Skip main navigation
Off market
  • $878,700

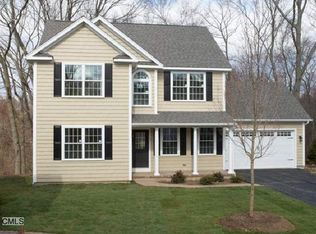
    8 Cisco Dr #8, Shelton, CT 06484

    4beds
    3,912sqft
    SingleFamily
    Built in 2011
    -- sqft lot
    $878,700 Zestimate®
    $225/sqft
    $5,091 Estimated rent

    Home value

    $878,700

    $826,000 - $931,000

    $5,091/mo

    Zestimate® history
    Loading
    Loading...

    Owner options

    List your home for rent

    $5,091/mo

    Rent Zestimate®

    Find your next renter with Zillow Rental Manager. Plus, with online applications, you can quickly screen prospective tenants – for free.

    Learn more

    $5,091/mo

    Rent Zestimate®

    Refinance and save

    $6,277/mo

    Est. payment

    Refinancing to a lower rate could help reduce your monthly payments and save thousands over the life of the loan.

    See today's rates

    $6,277/mo

    Est. payment

    Explore your selling options

    Work with a Zillow partner agent

    Leverage their expertise and Zillow's premium Showcase listings to get your home seen by more buyers.

    Get started

    List with your own agent

    Get your home in front of millions of buyers by listing it on Zillow.

    Learn how to do it

    Sell it yourself

    Take full control of how buyers see your home on Zillow by listing For Sale by Owner (FSBO).

    List your home

    What's special

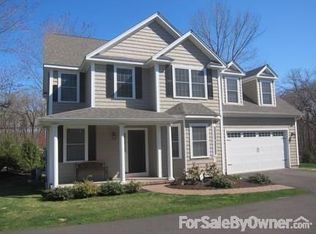
    Custom designed colonial in sought after location in Cranberry Estates. A newer planned unit development located in the heart of Shelton. Look no further, this home offers all of the features and upgrades you can ask for without paying those premium prices when looking for new. The first and second floor offers over 2900 sq. ft. of classic living plus another additional 1000 square feet in the lower level. This home offers a large two story foyer leading into a formal LR. and DR. with 9 ft. ceilings, crown molding, and detailed mill work through out. The kitchen has an open floor plan with granite counters, farm sink, custom cabinets, stainless steel appliances including a butler pantry with wine re-frig. There is a large rear mud room with custom built ins and a first floor laundry room. Relax in your family room and enjoy the cool evenings by the custom stone fireplace, this room also leads to the expanded outdoor deck. There are 4 generous sized bedroom with a master bedroom suite with trey ceilings, 2 walk in closets, and a master bathroom suite with a free standing whirl pool tub and separate shower. The lower level is one that should not be missed. Professionally designed with a custom wet bar with wine fridge,ice maker and radiant heated floor. Beautiful paneled mill work throughout and gas fireplace. The lower level also offers a full walk out for natural light as well as an office for home use. "This is a life style, don't miss this opportunity"

    This property is off market, which means it's not currently listed for sale or rent on Zillow. This may be different from what's available on other websites or public sources.

    Facts & features

    Interior

    Bedrooms & bathrooms
    • Bedrooms: 4
    • Bathrooms: 3
    • Full bathrooms: 2
    • 1/2 bathrooms: 1
    Heating
    • Gas
    Features
    • Has fireplace: Yes
    Interior area
    • Total interior livable area: 3,912 sqft

    Property

    Details
    • Parcel number: 2617856

    Construction

    Type & style
    • Home type: SingleFamily
    Materials
    • Roof: Asphalt
    Condition
    • New construction: No
    • Year built: 2011

    Community & HOA

    HOA
    • Has HOA: Yes
    • HOA fee: $280 monthly
    Location
    • Region: Shelton

    Financial & listing details

    • Price per square foot: $225/sqft

    Price history

    DateEventPrice
    9/4/2018Sold$540,000-1.8%$138/sqft
    Source: Smart MLS #170100090 Report a problem
    7/6/2018Pending sale$549,900$141/sqft
    Source: Keller Williams Partners Realty #170099713 Report a problem
    6/27/2018Listed for sale$549,900$141/sqft
    Source: Keller Williams Trumbull #170099713 Report a problem

    Public tax history

    Tax history is unavailable.
    Find assessor info on the county website

    Neighborhood: 06484

    Nearby schools

    GreatSchools rating
    Schools provided by the listing agent
    • Middle: Shelton
    • High: Shelton

    Source: The MLS. This data may not be complete. We recommend contacting the local school district to confirm school assignments for this home.

    Get pre-qualified for a loan
    At Zillow Home Loans, we can pre-qualify you in as little as 5 minutes with no impact to your credit score.

    An equal housing lender. NMLS #10287.

    Sell for more on Zillow
    Get a Zillow Showcase℠ listing at no additional cost and you could sell for .
    $878,700
    2% more
    +$17,574
    With Zillow Showcase(estimated)
    $896,274