Welcome to 8 Clayton Lane, a beautifully upgraded and spacious 5-bedroom, 4-bath single-family home tucked away on a quiet cul-de-sac in the highly desirable Dowlin Forge Station community. Meticulously maintained by its original owners, this Hampshire model offers over 3,400 square feet of finished living space, plus an additional 700 square feet of finished basement area, and a thoughtfully designed floorplan ideal for today’s lifestyle. Step onto the charming covered front porch and into a bright, welcoming foyer that opens into a spacious, open-concept layout filled with natural light. The formal dining room connects seamlessly to the kitchen through a stylish butler’s pantry, leading you into the heart of the home—a gourmet kitchen and sunlit breakfast area that flow effortlessly into the inviting family room. This space is perfect for both entertaining and everyday living. The kitchen is outfitted with beautiful quartz countertops, a tile backsplash, stainless steel appliances, a large center island with seating, and sliding glass doors that lead to a low-maintenance rear deck with stairs to the backyard. A spacious walk-in pantry provides abundant storage for all your kitchen essentials, from dry goods to small appliances. Conveniently located on the main level is a versatile bedroom (or optional office/den) next to a full hall bath, offering ideal accommodations for guests or multi-generational living. You'll also find two coat/storage closets, a convenient mudroom area, and direct access to the 2-car garage. Upstairs, you’ll find four generously sized bedrooms and three full baths, each with ceiling fans/lights, plus a convenient second-floor laundry room with access from both the hallway and the primary suite, and two large hall closets. The primary bedroom is a true retreat, featuring double-door entry, a sitting area, a spacious walk-in closet with access to laundry, and a spa-inspired en suite bath with dual vanities, a private water closet, linen closet, and a tiled stall shower. One of the secondary bedrooms features its own private bath, while the remaining two share a well-appointed hall bathroom, each with ample closet space. The partially finished basement offers additional living space with carpeted flooring, recessed lighting, and endless possibilities for a media room, home gym, playroom, or second family room. There's also unfinished areas for storage and utilities. Outside, enjoy the low maintenance of the vinyl TimberTech deck with stairs to the backyard, complemented by inground sprinklers to keep the lawn lush and green. Dowlin Forge Station offers wonderful community amenities, including walking trails and playgrounds, making it easy to enjoy the outdoors close to home. All of this is in a peaceful yet convenient setting, just minutes from Downtown Downingtown, Kerr Park, Marsh Creek, Wegmans, and more. You’ll also enjoy easy access to Routes 30, 202, and the PA Turnpike, as well as proximity to great dining and shopping options. The home is part of the award-winning Downingtown Area School District, which also offers the renowned STEM Academy- adding even more appeal to its location. Don’t miss the chance to make 8 Clayton Lane your next chapter—schedule your private showing today!
Sold for $845,000
$845,000
8 Clayton Ln, Downingtown, PA 19335
5beds
4,171sqft
Single Family Residence
Built in 2019
7,478 Square Feet Lot
$858,600 Zestimate®
$203/sqft
$4,054 Estimated rent
Home value
$858,600
$807,000 - $910,000
$4,054/mo
Zestimate® history
Owner options
List your home for rent
$4,054/mo
Rent Zestimate®
Find your next renter with Zillow Rental Manager. Plus, with online applications, you can quickly screen prospective tenants – for free.
$4,054/mo
Rent Zestimate®
Refinance and save
$5,535/mo
Est. payment
Refinancing to a lower rate could help reduce your monthly payments and save thousands over the life of the loan.
$5,535/mo
Est. payment
Explore your selling options
Work with a Zillow partner agent
Leverage their expertise and Zillow's premium Showcase listings to get your home seen by more buyers.
Get startedList with your own agent
Get your home in front of millions of buyers by listing it on Zillow.
Learn how to do itSell it yourself
Take full control of how buyers see your home on Zillow by listing For Sale by Owner (FSBO).
List your homeWhat's special
Quartz countertopsInground sprinklersQuiet cul-de-sacNatural lightCovered front porchWalking trails and playgroundsLow-maintenance rear deck
Zillow last checked:
Listing updated:
Listed by:
Mary Carney 484-753-3412,
Coldwell Banker Realty,
Co-Listing Agent: Karyn E Norton 610-331-2798,
Coldwell Banker Realty
Bought with:
Denise Harrison, RS228931
BHHS Keystone Properties
Source: Bright MLS,MLS#: PACT2112430
Facts & features
Interior
Bedrooms & bathrooms
- Bedrooms: 5
- Bathrooms: 4
- Full bathrooms: 4
- Main level bathrooms: 1
- Main level bedrooms: 1
Rooms
- Room types: Dining Room, Primary Bedroom, Sitting Room, Bedroom 2, Bedroom 3, Bedroom 4, Bedroom 5, Kitchen, Family Room, Breakfast Room, Laundry, Storage Room, Bathroom 2, Bathroom 3, Primary Bathroom, Full Bath
Primary bedroom
- Level: Upper
Bedroom 2
- Level: Upper
- Area: 195 Square Feet
- Dimensions: 15 X 13
Bedroom 3
- Level: Upper
Bedroom 4
- Level: Upper
- Area: 192 Square Feet
- Dimensions: 12 X 16
Bedroom 5
- Level: Main
Primary bathroom
- Level: Upper
- Area: 208 Square Feet
- Dimensions: 13 X 16
Bathroom 2
- Level: Upper
Bathroom 3
- Level: Upper
Breakfast room
- Level: Main
Dining room
- Level: Main
- Area: 182 Square Feet
- Dimensions: 14 X 13
Family room
- Level: Lower
- Area: 676 Square Feet
- Dimensions: 26 X 26
Family room
- Level: Main
Other
- Level: Main
Kitchen
- Features: Kitchen Island, Kitchen - Propane Cooking
- Level: Main
- Area: 154 Square Feet
- Dimensions: 14 X 11
Laundry
- Level: Upper
Mud room
- Level: Main
Sitting room
- Level: Upper
- Area: 99 Square Feet
- Dimensions: 11 X 9
Storage room
- Level: Lower
Heating
- Forced Air, Propane
Cooling
- Central Air, Electric
Appliances
- Included: Microwave, Built-In Range, Dishwasher, Disposal, Cooktop, Oven/Range - Gas, Stainless Steel Appliance(s), Water Heater
- Laundry: Upper Level, Laundry Room, Mud Room
Features
- Butlers Pantry, Formal/Separate Dining Room, Eat-in Kitchen, Breakfast Area, Kitchen Island, Primary Bath(s), Pantry, Recessed Lighting, Upgraded Countertops, Walk-In Closet(s), Ceiling Fan(s), Combination Dining/Living, Combination Kitchen/Dining, Combination Kitchen/Living, Dining Area, Entry Level Bedroom, Family Room Off Kitchen, Open Floorplan, Kitchen - Table Space, 9'+ Ceilings
- Flooring: Carpet, Ceramic Tile
- Doors: Sliding Glass
- Windows: Sliding, Window Treatments
- Basement: Full,Partially Finished,Windows,Partial
- Has fireplace: No
Interior area
- Total structure area: 4,171
- Total interior livable area: 4,171 sqft
- Finished area above ground: 3,471
- Finished area below ground: 700
Property
Parking
- Total spaces: 2
- Parking features: Garage Faces Front, Attached
- Attached garage spaces: 2
Accessibility
- Accessibility features: None
Features
- Levels: Two
- Stories: 2
- Patio & porch: Deck, Porch
- Exterior features: Lawn Sprinkler, Sidewalks
- Pool features: None
Lot
- Size: 7,478 Square Feet
Details
- Additional structures: Above Grade, Below Grade
- Parcel number: 3003 0145
- Zoning: RES
- Special conditions: Standard
Construction
Type & style
- Home type: SingleFamily
- Architectural style: Traditional
- Property subtype: Single Family Residence
Materials
- Stone, Vinyl Siding
- Foundation: Concrete Perimeter
- Roof: Pitched,Shingle
Condition
- Excellent
- New construction: No
- Year built: 2019
Details
- Builder model: Hampshire
- Builder name: DR Horton
Utilities & green energy
- Electric: 200+ Amp Service
- Sewer: Public Sewer
- Water: Public
- Utilities for property: Cable Connected
Community & HOA
Community
- Security: Fire Sprinkler System
- Subdivision: Dowlin Forge Station
HOA
- Has HOA: Yes
- Amenities included: Tot Lots/Playground
- Services included: Common Area Maintenance, Snow Removal
- HOA fee: $108 monthly
Location
- Region: Downingtown
- Municipality: EAST BRANDYWINE TWP
Financial & listing details
- Price per square foot: $203/sqft
- Tax assessed value: $264,010
- Annual tax amount: $10,588
- Date on market: 11/8/2025
- Listing agreement: Exclusive Right To Sell
- Listing terms: Conventional,Cash
- Exclusions: Washer, Dryer, Refrigerator
- Ownership: Fee Simple
Price history
| Date | Event | Price |
|---|---|---|
| 1/6/2026 | Sold | $845,000+1.2%$203/sqft |
Source:  Bright MLS #PACT2112430 Report a problem Bright MLS #PACT2112430 Report a problem | ||
| 1/2/2026 | Pending sale | $835,000$200/sqft |
Source: Bright MLS #PACT2112430 Report a problem | ||
| 11/20/2025 | Contingent | $835,000$200/sqft |
Source: Bright MLS #PACT2112430 Report a problem | ||
| 11/8/2025 | Listed for sale | $835,000+57.6%$200/sqft |
Source: Bright MLS #PACT2112430 Report a problem | ||
| 7/12/2019 | Sold | $529,990$127/sqft |
Source: Public Record Report a problem | ||
Public tax history
| Year | Property taxes | Tax assessment |
|---|---|---|
| 2025 | $10,271 +1.6% | $264,010 |
| 2024 | $10,109 +3.1% | $264,010 |
| 2023 | $9,805 +4.3% | $264,010 |
| 2022 | $9,401 +1.2% | $264,010 |
| 2021 | $9,292 +219.8% | $264,010 +1% |
| 2020 | $2,905 +224.6% | $261,290 +904.6% |
| 2019 | $895 +1.1% | $26,010 |
| 2018 | $886 | $26,010 |
Find assessor info on the county website
Neighborhood: 19335
Nearby homes
- $782,4004 bd3 ba3.5k sqft6 Clayton Ln, Downingtown, PA 19335Off Market
- $849,9005 bd4 ba3.7k sqft10 Clayton Ln, Downingtown, PA 19335Off Market
- $660,0004 bd3 ba2.8k sqft53 Powell Ct, Downingtown, PA 19335Sold
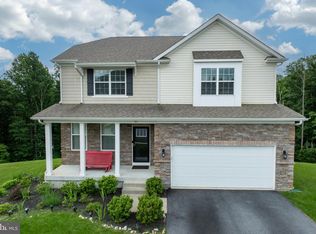
- $801,3004 bd3 ba3.5k sqft12 Clayton Ln, Downingtown, PA 19335Off Market
- $985,3006 bd5 ba4.2k sqft4 Clayton Ln, Downingtown, PA 19335Off Market
- $812,5005 bd4 ba3.7k sqft7 Clayton Ln, Downingtown, PA 19335Off Market
- $821,3005 bd4 ba3.8k sqft9 Clayton Ln, Downingtown, PA 19335Off Market
- $812,6005 bd3 ba3.2k sqft5 Clayton Ln, Downingtown, PA 19335Off Market
Nearby schools
GreatSchools rating
- 9/10Marsh Creek Sixth Grade CenterGrades: 6Distance: 1.2 mi
- 9/10Downingtown High School West CampusGrades: 9-12Distance: 2.1 mi
- 8/10Downington Middle SchoolGrades: 7-8Distance: 1.9 mi
Schools provided by the listing agent
- Elementary: Beaver Creek
- Middle: Downington
- High: Downingtown High School West Campus
- District: Downingtown Area
Source: Bright MLS. This data may not be complete. We recommend contacting the local school district to confirm school assignments for this home.
Get a cash offer in 3 minutes
Find out how much your home could sell for in as little as 3 minutes with a no-obligation cash offer.
Estimated market value
$858,600
Get a cash offer in 3 minutes
Find out how much your home could sell for in as little as 3 minutes with a no-obligation cash offer.
Estimated market value
$858,600
- Pennsylvania
- Chester County
- Downingtown
- 19335
- 8 Clayton Ln
Nearby cities
Nearby zip codes
Other Downingtown Topics
