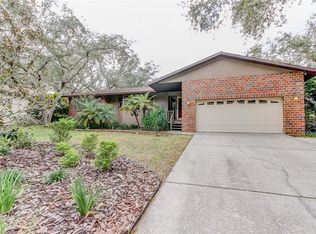
Welcome to 8 Clearview Dr, a beautifully updated coastal-modern home nestled in one of Tampa Bay’s most sought-after communities—Safety Harbor. Lovingly maintained and thoughtfully updated while preserving its original charm, this move-in-ready home offers the perfect blend of character, style, and functionality. Step inside and you’ll immediately appreciate the home’s spacious layout and well-designed split floor plan, offering both comfort and privacy. Each bedroom is generously sized, providing plenty of space for family, guests, or a home office. Brand-new flooring flows throughout, while the beautifully remodeled kitchen serves as the heart of the home with an oversized island that’s perfect for everyday living, gathering with friends, and entertaining. Every update has been thoughtfully selected to enhance the home’s timeless appeal while preserving its unique character. Step outside and enjoy true Florida living with a spacious screened-in outdoor living area overlooking an expansive deck—perfect for morning coffee, weekend gatherings, or relaxing under the evening sky. Fresh landscaping adds to the home’s inviting curb appeal, creating a warm and welcoming first impression. For added peace of mind, this home is high and dry in Flood Zone X, meaning no flood insurance is required by most lenders. Combined with its meticulous upkeep, it’s a property you can feel confident calling home. Just minutes away, downtown Safety Harbor offers the perfect balance of charm and energy. Known for its welcoming, small-town feel, you’ll love strolling tree-lined streets filled with locally owned restaurants, cozy cafés, unique boutiques, craft breweries, waterfront parks, year-round festivals, and the renowned Safety Harbor Resort & Spa. It’s the kind of community where neighbors know each other, there’s always something to do, and life moves at just the right pace—all while remaining conveniently close to Tampa, Clearwater, and the Gulf beaches. Offering a spacious and functional layout, thoughtful updates, exceptional indoor and outdoor living spaces, a lovingly maintained interior, and an unbeatable location, 8 Clearview Dr is the perfect opportunity to embrace the Florida lifestyle. Schedule your private showing today and come experience everything this exceptional home has to offer.
Sold for $640,000
Zillow last checked:
Listing updated:
Bought with:
Danielle Dietz, 3579429
SMITH & ASSOCIATES REAL ESTATE
Source: Stellar MLS,MLS#: TB8530009 Originating MLS: Suncoast Tampa
Originating MLS: Suncoast Tampa
Price history
| Date | Event | Price |
|---|---|---|
| 8/28/2026 | Sold | $640,000-5.2%$301/sqft |
Source:  Stellar MLS #TB8530009 Report a problem Stellar MLS #TB8530009 Report a problem | ||
| 8/11/2026 | Listed for sale | $674,900$317/sqft |
Source: Stellar MLS #TB8530009 Report a problem | ||
| 8/9/2026 | Contingent | $674,900$317/sqft |
Source: Stellar MLS #TB8530009 Report a problem | ||
| 8/3/2026 | Price change | $674,900-2%$317/sqft |
Source: Stellar MLS #TB8530009 Report a problem | ||
| 7/17/2026 | Listed for sale | $689,000+33.8%$324/sqft |
Source: Stellar MLS #TB8530009 Report a problem | ||
| 1/15/2025 | Sold | $515,000-7.7%$242/sqft |
Source: Stellar MLS #U8245027 Report a problem | ||
| 12/31/2024 | Pending sale | $558,000$262/sqft |
Source: Stellar MLS #U8245027 Report a problem | ||
| 12/6/2024 | Price change | $558,000-6.2%$262/sqft |
Source: Stellar MLS #U8245027 Report a problem | ||
| 9/16/2024 | Listed for sale | $594,900$280/sqft |
Source: Stellar MLS #U8245027 Report a problem | ||
| 9/9/2024 | Pending sale | $594,900$280/sqft |
Source: Stellar MLS #U8245027 Report a problem | ||
| 9/4/2024 | Price change | $594,900-4.8%$280/sqft |
Source: Stellar MLS #U8245027 Report a problem | ||
| 8/19/2024 | Price change | $624,900-1.6%$294/sqft |
Source: Stellar MLS #U8245027 Report a problem | ||
| 7/11/2024 | Price change | $634,900-0.7%$298/sqft |
Source: Stellar MLS #U8245027 Report a problem | ||
| 6/29/2024 | Price change | $639,500-1.5%$301/sqft |
Source: Stellar MLS #U8245027 Report a problem | ||
| 6/17/2024 | Price change | $649,000-3.8%$305/sqft |
Source: Stellar MLS #U8245027 Report a problem | ||
| 6/2/2024 | Listed for sale | $674,900$317/sqft |
Source: Stellar MLS #U8245027 Report a problem | ||
Nearby homes
Get a cash offer in 3 minutes
Find out how much your home could sell for in as little as 3 minutes with a no-obligation cash offer.
Estimated market value
$639,600
