Skip main navigation
Sold for $635,000
  • $635,000

    8 Clearwater Ct, Damascus, MD 20872

    4beds
    3,609sqft
    Single Family Residence
    Built in 1966
    0.69 Acres Lot
    $714,700 Zestimate®
    $176/sqft
    $4,269 Estimated rent

    Home value

    $714,700

    $679,000 - $750,000

    $4,269/mo

    Zestimate® history
    Loading
    Loading...

    Owner options

    List your home for rent

    $4,269/mo

    Rent Zestimate®

    Find your next renter with Zillow Rental Manager. Plus, with online applications, you can quickly screen prospective tenants – for free.

    Learn more

    $4,269/mo

    Rent Zestimate®

    Refinance and save

    $3,825/mo

    Est. payment

    Refinancing to a lower rate could help reduce your monthly payments and save thousands over the life of the loan.

    See today's rates

    $3,825/mo

    Est. payment

    Explore your selling options

    Work with a Zillow partner agent

    Leverage their expertise and Zillow's premium Showcase listings to get your home seen by more buyers.

    Get started

    List with your own agent

    Get your home in front of millions of buyers by listing it on Zillow.

    Learn how to do it

    Sell it yourself

    Take full control of how buyers see your home on Zillow by listing For Sale by Owner (FSBO).

    List your home

    What's special

    Solid brickLive-edge wood counterDecorative brickBrick facadeReal divided lightsFederal-style solid wood hearthFrench doors
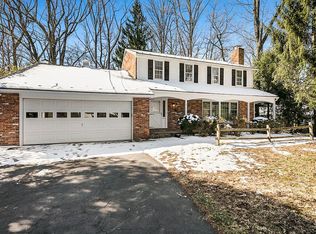
    Solid Brick, 4000+ sf Colonial Home! Not a brick façade. Not just decorative brick. All four sides, solid brick – with just a touch of siding to add architectural interest. Interiors feature plaster board walls with plaster skim coating. 4 BD, 3.5 Baths w/ attached 2-car garage. Formal front entrance with foyer; center-hall stairs w/ solid wood balustrades; front facing windows upstairs and downstairs are all large 8/8 divided lights (REAL divided lights); other windows are (real) 6/6 divided lights; solid wood paneled doors and gleaming hardwoods throughout. They don’t make houses like this anymore! Crown molding abounds in the formal dining room and living room, ceiling medallion for chandelier, and custom cornices which convey. LF fireplace features Federal-style solid wood hearth & surround with classical dentil molding. Main level includes a small library/office with built-ins, a butler’s-style pantry and a half bath. Charming side porch leads to mudroom and opens to a bright and airy, open concept eat-in kitchen: island with live-edge wood counter, with waterfall effect, family lounging area w/ working brick fireplace, French doors to spacious back yard, updated appliances and finishes. Upstairs features 4 bedrooms; primary bedroom features an ensuite. Talented homeowner personalized several bedrooms with custom-painted graphics; home shows other artistic pride-of-ownership touches throughout - all of which are cosmetic and can be easily personalized to suit new owners' tastes. Downstairs/basement is designed as a small child paradise, with child-size doors (in addition to full size doorways, of course) and charming built-ins including a “front porch” and a ball pit. Departing owner ran a successful, licensed daycare operation, which included rigorous annual site safety inspections. Area will easily convert back to a more standard layout. Lower level includes another fireplace, a full bath, a sink and fridge that can be set up as a wet bar or kitchenette, laundry, and ample storage includes a secured locked room with steel door for your valuables. Fenced SPACIOUS back yard includes gardens, fire-pit area and ample recreational space. Exterior of property features surveillance cameras. 2-car garage is extra deep, and the oversized parking pad can easily accommodate 8 – 10 vehicles. This well-loved family home is ready to start its next chapter!

    Zillow last checked:

    Listing updated:

    Listed by:

    Tracy Diamond 410-984-2501,

    EXP Realty, LLC

    Bought with:

    Nurit Coombe, 533175

    The Agency DC

    Edwin Escarraman

    The Agency DC

    Source: Bright MLS,MLS#: MDMC2100608MLS Logo

    Facts & features

    Interior

    Bedrooms & bathrooms
    • Bedrooms: 4
    • Bathrooms: 4
    • Full bathrooms: 3
    • 1/2 bathrooms: 1
    • Main level bathrooms: 1
    Basement
    • Area: 1462
    Heating
    • Forced Air, Electric
    Cooling
    • Heat Pump, Electric
    Appliances
    • Included: Electric Water Heater
    Features
    • Basement: Full,Finished,Heated,Interior Entry,Exterior Entry,Shelving,Walk-Out Access,Workshop
    • Number of fireplaces: 3
    Interior area
    • Total structure area: 4,071
    • Total interior livable area: 3,609 sqft
    • Finished area above ground: 2,609
    • Finished area below ground: 1,000

    Property

    Parking
    • Total spaces: 2
    • Parking features: Storage, Oversized, Asphalt, Attached
    • Attached garage spaces: 2
    • Has uncovered spaces: Yes
    Accessibility
    • Accessibility features: None
    Features
    • Levels: Two
    • Stories: 2
    • Pool features: None
    Lot
    • Size: 0.69 Acres
    Details
    • Additional structures: Above Grade, Below Grade
    • Parcel number: 161200950287
    • Zoning: R200
    • Special conditions: Standard

    Construction

    Type & style
    • Home type: SingleFamily
    • Architectural style: Colonial
    • Property subtype: Single Family Residence
    Materials
    • Brick
    • Foundation: Block
    Condition
    • New construction: No
    • Year built: 1966

    Utilities & green energy

    • Sewer: Private Septic Tank
    • Water: Public

    Community & HOA

    Community
    • Subdivision: Clearspring Manor
    HOA
    • Has HOA: No
    Location
    • Region: Damascus

    Financial & listing details

    • Price per square foot: $176/sqft
    • Tax assessed value: $506,200
    • Annual tax amount: $5,911
    • Date on market: 7/21/2023
    • Listing agreement: Exclusive Agency
    • Listing terms: Cash,Conventional,FHA,VA Loan
    • Ownership: Fee Simple

    Price history

    DateEventPrice
    9/5/2023Sold$635,000-2.2%$176/sqft
    Source: Bright MLS #MDMC2100608 Report a problem
    8/19/2023Pending sale$649,000$180/sqft
    Source: Bright MLS #MDMC2100608 Report a problem
    8/7/2023Contingent$649,000$180/sqft
    Source: Bright MLS #MDMC2100608 Report a problem
    7/21/2023Listed for sale$649,000+159.6%$180/sqft
    Source: Bright MLS #MDMC2100608 Report a problem
    12/28/2001Sold$250,000$69/sqft
    Source: Public Record Report a problem

    Public tax history

    YearProperty taxesTax assessment
    2025$7,114 +17.8%$558,733 +6.5%
    2024$6,038 +3.5%$524,500 +3.6%
    2023$5,832 +8.3%$506,200 +3.8%
    2022$5,384 +4%$487,900 +3.9%
    2021$5,177 +3.2%$469,600 +3.3%
    2020$5,017 +7%$454,800 +7%
    2019$4,689 -0.2%$425,200
    2018$4,697 -0.2%$425,200 +3%
    2017$4,705 +11.4%$412,900 +3.1%
    2016$4,224 $400,600 +3.2%
    2015$4,224 $388,300
    2014$4,224 $388,300
    2013-- $388,300 -10.2%
    2012-- $432,500
    2011-- $432,500
    2010-- $432,500 -17.5%
    2009-- $523,990 +9.8%
    2008-- $477,162 +10.9%
    2007-- $430,336 +12.2%
    2006-- $383,510 +14.5%
    2005-- $334,870 +17%
    2004-- $286,230 +20.5%
    2003-- $237,590 +1.4%
    2002-- $234,216
    2001-- $234,216
    Find assessor info on the county website

    Neighborhood: 20872

    Nearby schools

    GreatSchools rating
    Schools provided by the listing agent
    • District: Montgomery County Public Schools

    Source: Bright MLS. This data may not be complete. We recommend contacting the local school district to confirm school assignments for this home.

    Get a cash offer in 3 minutes
    Find out how much your home could sell for in as little as 3 minutes with a no-obligation cash offer.
    Estimated market value
    $714,700
    Get a cash offer in 3 minutes
    Find out how much your home could sell for in as little as 3 minutes with a no-obligation cash offer.
    Estimated market value
    $714,700