Skip main navigation
Off market
Street View
  • $346,900

    8 Clemens Ct Unit 8, Rocky Hill, CT 06067

    3beds
    1,986sqft
    Townhouse
    Built in 1974
    -- sqft lot
    $346,900 Zestimate®
    $175/sqft
    $2,597 Estimated rent

    Home value

    $346,900

    $330,000 - $368,000

    $2,597/mo

    Zestimate® history
    Loading
    Loading...

    Owner options

    List your home for rent

    $2,597/mo

    Rent Zestimate®

    Find your next renter with Zillow Rental Manager. Plus, with online applications, you can quickly screen prospective tenants – for free.

    Learn more

    $2,597/mo

    Rent Zestimate®

    Refinance and save

    $2,922/mo

    Est. payment

    Refinancing to a lower rate could help reduce your monthly payments and save thousands over the life of the loan.

    See today's rates

    $2,922/mo

    Est. payment

    Explore your selling options

    Work with a Zillow partner agent

    Leverage their expertise and Zillow's premium Showcase listings to get your home seen by more buyers.

    Get started

    List with your own agent

    Get your home in front of millions of buyers by listing it on Zillow.

    Learn how to do it

    Sell it yourself

    Take full control of how buyers see your home on Zillow by listing For Sale by Owner (FSBO).

    List your home

    What's special

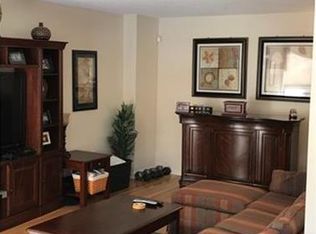
    Welcome to 8 Clemens Court. It is very rare for more than a unit or two to become available for sale at Cold Spring Village in a given year. This is one of the most sought-after condominium complexes in the area. What is even more special is 8 Clemens Ct. is one of the largest and the most popular model available with three finished floors and all three bedrooms on the same top floor. The spaciousness of this end unit feels very much like a house, without the hassle of lawn/snow/maintenance and a reasonable HOA fee. The privacy of this unit is another plus. The front entry is tucked away on a private side entrance. Here there is a large deck that conveniently flows off the living room and seamlessly adds this secluded outdoor living space. There is newer flooring throughout, newer water heater, and some newer stainless-steel appliances. A cozy eat-in kitchen breakfast nook, that gets drenched with natural light, is one of the highlights of the floor plan. There is also a perfect office space in the finished basement that is away from it all and ideal for working from home. A nice bonus is that the lake is steps from your front door. This is a wonderful location being only minutes from shopping, restaurants, parks, golf, highly rated schools, gyms, and the highway. The complex has a beautiful pool and sunning deck overlooking the lake and great walking trails. Come see why this layout/model is rarely available and become a part of this quiet community.

    This property is not currently displayed as for sale or rent on Zillow. This may be different from what's on other websites or public sources.

    Facts & features

    Interior

    Bedrooms & bathrooms
    • Bedrooms: 3
    • Bathrooms: 3
    • Full bathrooms: 2
    • 1/2 bathrooms: 1
    Heating
    • Baseboard, Gas
    Cooling
    • Central
    Appliances
    • Included: Dishwasher, Dryer, Garbage disposal, Range / Oven, Refrigerator, Washer
    • Laundry: Upper Level, 2nd Floor
    Features
    • Wired for Data
    • Basement: Partially Finished, Full, Heated, Interior Entry, Storage Space, Liveable Space
    • Attic: Access Panel
    • Common walls with other units/homes: End Unit
    Interior area
    • Total interior livable area: 1,986 sqft
    • Finished area below ground: 474

    Property

    Parking
    • Total spaces: 1
    • Parking features: Garage - Detached
    Features
    • Patio & porch: Deck
    • Exterior features: Vinyl
    • Pool features: In Ground, Heated, Fenced
    • Has view: Yes
    • View description: Water
    • Has water view: Yes
    • Water view: Water
    • Waterfront features: Pond, Walk To Water, View
    Lot
    • Features: Level
    Details
    • Zoning: R-20

    Construction

    Type & style
    • Home type: Townhouse
    Condition
    • Year built: 1974

    Utilities & green energy

    • Sewer: Public Sewer
    • Water: Public Water Connected

    Community & HOA

    HOA
    • Has HOA: Yes
    • Amenities included: Pool, Basketball Court, Guest Parking, Gardening Area
    • Services included: Snow Removal, Trash, Maintenance Grounds, Insurance, Water, Pool Service, Property Management
    • HOA fee: $392 monthly
    Location
    • Region: Rocky Hill

    Financial & listing details

    • Price per square foot: $175/sqft
    • Annual tax amount: $3,777
    • Total actual rent: 219900

    Price history

    DateEventPrice
    4/16/2021Sold$210,000-4.5%$106/sqft
    Source: Smart MLS #170348566 Report a problem
    2/3/2021Contingent$219,900$111/sqft
    Source: Smart MLS #170348566 Report a problem
    10/21/2020Listed for sale$219,900+22.2%$111/sqft
    Source: LaSala Real Estate #170348566 Report a problem
    2/27/2004Sold$180,000$91/sqft
    Source: Smart MLS #G340116 Report a problem

    Public tax history

    Tax history is unavailable.

    Neighborhood: 06067

    Nearby schools

    GreatSchools rating
    Schools provided by the listing agent
    • Elementary: West Hill
    • High: Rocky Hill

    Source: The MLS. This data may not be complete. We recommend contacting the local school district to confirm school assignments for this home.

    Get pre-qualified for a loan
    At Zillow Home Loans, we can pre-qualify you in as little as 5 minutes with no impact to your credit score.

    An equal housing lender. NMLS #10287.

    Sell for more on Zillow
    Get a Zillow Showcase℠ listing at no additional cost and you could sell for .
    $346,900
    2% more
    +$6,938
    With Zillow Showcase(estimated)
    $353,838