Skip main navigation
Pending
  • Listed by: Janet McAfee Inc. • Alex Thornhill • Contact: 314-239-4993
    $1,099,000

    8 Clerbrook Ln, Saint Louis, MO 63124

    5beds
    4,156sqft
    : 
    Loading
    Get pre-qualified
    Single Family Residence
    Built in 1961
    0.89 Acres Lot
    $-- Zestimate®
    $264/sqft
    $29/mo HOA

    What's special

    Expansive backyardDinners under the pergolaAbundant prep spaceStylish laundry roomUpdated kitchenExposed wood beamsPrivate cul-de-sac
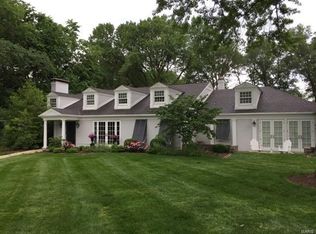
    Tucked at the end of a private cul-de-sac on a level 0.89-acre lot in Ladue, this five-bedroom, four-bath residence offers the ideal blend of refined updates and comfortable everyday living. Recently refreshed and truly move-in ready, the home spans three thoughtfully designed levels with an easy flow that is well suited for both entertaining and day-to-day life. Warm wood floors and expansive gathering spaces define the main level, where the updated kitchen serves as the heart of the home. Orchestrated with both style and function in mind, it features a massive island with seating, white and navy cabinetry, a six-burner gas range, abundant prep space, and seamless connectivity to the surrounding living areas. Just beyond, the vaulted family room showcases exposed wood beams and a storybook-inspired library lined with floor-to-ceiling bookcases that are both impressive and welcoming. Walls of windows and easy access to the patio blur the line between indoors and out, extending the living space into the expansive backyard. Upstairs, the primary suite offers a peaceful retreat with generous closet space and a well-appointed bath featuring a dual-sink vanity, soaking tub, and walk-in shower. Three additional bedrooms and an updated full bath provide comfort and privacy for family and guests. The finished lower level adds flexibility, with an ensuite bedroom, a spacious family room with a fireplace and large windows overlooking the backyard, and a stylish laundry room. An additional bonus room is ideal for a playroom or fitness area, while the unfinished space provides ample storage and a workshop area. Outside, enjoy dinners under the pergola or a game of catch in the level backyard, all framed by mature landscaping and a sense of privacy rarely found in such a convenient location. Walking paths connect directly to Conway and Dogwood Lane, providing easy access to Ladue schools and the shops and restaurants along Clayton Road. Located within the highly regarded Ladue School District and moments from several of St. Louis’ premier private schools, this is a rare opportunity to enjoy a beautifully updated, move-in-ready home in one of the area's most sought-after neighborhoods.
    38 days
    |
    196
    |
    11
    |

    Zillow last checked:

    Listing updated:

    Listed by:

    Alex Thornhill 314-239-4993,

    Janet McAfee Inc.,

    Heather G Johnson 314-324-8118,

    Janet McAfee Inc.

    Source: MARIS,MLS#: 26033725MLS LogoOriginating MLS: St. Louis Association of REALTORS

      Facts & features

      Interior

      Bedrooms & bathrooms
      • Bedrooms: 5
      • Bathrooms: 4
      • Full bathrooms: 4
      • Main level bathrooms: 1
      Heating
      • Forced Air
      Cooling
      • Central Air
      Appliances
      • Included: Stainless Steel Appliance(s), Dishwasher, Microwave, Oven, Gas Range, Refrigerator, Built-In Refrigerator, Washer/Dryer, Water Heater
      • Laundry: In Basement
      Features
      • Beamed Ceilings, Bookcases, Built-in Features, Double Vanity, Kitchen Island, Kitchen/Dining Room Combo, Open Floorplan, Soaking Tub, Vaulted Ceiling(s), Walk-In Closet(s), Workshop/Hobby Area
      • Flooring: Hardwood, Laminate, Tile
      • Doors: Sliding Doors
      • Basement: Partially Finished,Full,Storage Space,Sump Pump,Unfinished
      • Number of fireplaces: 1
      • Fireplace features: Family Room
      Interior area
      • Total structure area: 4,156
      • Total interior livable area: 4,156 sqft
      • Finished area above ground: 3,462

      Property

      Parking
      • Total spaces: 2
      • Parking features: Garage - Attached
      • Attached garage spaces: 2
      Features
      • Levels: Multi/Split
      • Patio & porch: Patio
      • Exterior features: Balcony
      Lot
      • Size: 0.89 Acres
      • Dimensions: 115 x 270
      • Features: Back Yard, Cul-De-Sac, Front Yard, Level
      Details
      • Parcel number: 18M210059
      • Special conditions: Standard

      Construction

      Type & style
      • Home type: SingleFamily
      • Architectural style: Split Level
      • Property subtype: Single Family Residence
      Materials
      • Brick
      • Foundation: Concrete Perimeter
      Condition
      • Year built: 1961

      Utilities & green energy

      • Electric: Ameren
      • Sewer: Public Sewer
      • Water: Public
      • Utilities for property: Electricity Connected, Natural Gas Connected, Sewer Connected, Water Connected

      Community & HOA

      Community
      • Subdivision: Clerbrook
      HOA
      • Has HOA: Yes
      • Amenities included: None
      • Services included: Maintenance Parking/Roads, Common Area Maintenance, Other, Snow Removal
      • HOA fee: $350 annually
      • HOA name: Clerbrook Lane Association
      Location
      • Region: Saint Louis

      Financial & listing details

      • Price per square foot: $264/sqft
      • Tax assessed value: $1,030,700
      • Annual tax amount: $12,717
      • Date on market: 6/4/2026
      • Cumulative days on market: 38 days
      • Listing terms: Cash,Conventional
      • Electric utility on property: Yes

        Estimated market value

        Not available

        Estimated sales range

        Not available

        Not available

        Price history

        DateEventPrice
        6/9/2026Pending sale$1,099,000$264/sqft
        Source: MARIS #26033725 Report a problem
        6/4/2026Listed for sale$1,099,000+41.8%$264/sqft
        Source: MARIS #26033725 Report a problem
        6/10/2022Sold--
        Source: MARIS #22010468 Report a problem
        3/14/2022Pending sale$774,900$186/sqft
        Source: MARIS #22010468 Report a problem
        3/9/2022Listed for sale$774,900+49.3%$186/sqft
        Source: MARIS #22010468 Report a problem
        8/13/2012Sold--
        Source: MARIS #12030425 Report a problem
        5/25/2012Listed for sale$519,000-5.5%$125/sqft
        Source: Prudential Alliance, REALTORS #12030425 Report a problem
        11/1/2010Listing removed$549,000$132/sqft
        Source: Prudential Alliance, REALTORS #10019635 Report a problem
        7/24/2010Listed for sale$549,000$132/sqft
        Source: Prudential Alliance, REALTORS #10019635 Report a problem
        6/5/2010Listing removed$549,000$132/sqft
        Source: Prudential Real Estate #10019635 Report a problem
        4/3/2010Listed for sale$549,000-0.2%$132/sqft
        Source: Prudential Alliance, REALTORS #10019635 Report a problem
        1/18/2010Listing removed$550,000$132/sqft
        Source: Johnson Realty, Inc. #90042236 Report a problem
        8/12/2009Listed for sale$550,000$132/sqft
        Source: Johnson Realty, Inc. #90042236 Report a problem
        6/10/2005Sold--
        Source: Public Record Report a problem

        Public tax history

        YearProperty taxesTax assessment
        2025$12,717 +2.1%$195,830 +6.1%
        2024$12,454 +0.2%$184,530
        2023$12,430 +52%$184,530 +57.8%
        2022$8,177 +5.1%$116,940
        2021$7,778 -12.8%$116,940 -12.3%
        2020$8,915 +11.5%$133,340
        2019$7,996 $133,340 +19%
        2018$7,996 $112,030
        2017$7,996 +0.4%$112,030 +16.4%
        2016$7,961 +12.6%$96,280
        2015$7,072 $96,280 +1.3%
        2014$7,072 +2.6%$95,000
        2013$6,894 $95,000 -11.7%
        2012-- $107,560
        2011-- $107,560 -2.4%
        2010$6,906 +7.7%$110,200
        2009$6,411 +9.8%$110,200
        2008$5,837 +9.6%$110,200 -17.6%
        2007$5,326 $133,780 +32.8%
        2006$5,326 -0.4%$100,740
        2005$5,346 -6.6%$100,740 -2.9%
        2003$5,724 +2.7%$103,760
        2002$5,573 +38.8%$103,760
        2001$4,016 $103,760
        Find assessor info on the county website

        Monthly payment

        Est. payment

        Payment breakdown

        Explore the cost of this home by adjusting the details. Changes won't be saved.
        All calculations are estimates and provided by Zillow, Inc. for informational purposes only. Actual amounts may vary.
        HOA fees may include property taxes on listings classified as Co-Ops. Contact the listing agent and/or owner for fee details.
        Mortgage interest rates are dependent on a number of factors, including credit score, down payment, and repayment length. Interest rate data provided by Zillow Group Marketplace, Inc. as of 1/1/1970 from various mortgage lenders with which we have lead or other similar arrangements; the Estimated Payment is an average of those rates.
        See how much you could borrow to make a competitive offer.

        Climate risks

        Neighborhood: 63124

        Getting around

        27 / 100
        Car-Dependent
        22 / 100
        Somewhat Bikeable

        Nearby schools

        GreatSchools rating
        Schools provided by the listing agent
        • Elementary: Conway Elem.
        • Middle: Ladue Middle
        • High: Ladue Horton Watkins High

        Source: MARIS. This data may not be complete. We recommend contacting the local school district to confirm school assignments for this home.

        A local agent can set up tours, give advice and negotiate with sellers.

        Browse local experts

        Similar homes