Skip main navigation
Closed
  • $189,550

    8 Clinton St, Whitesboro, NY 13492

    4beds
    2,476sqft
    Single Family Residence
    Built in 1840
    5,092 Square Feet Lot
    $219,500 Zestimate®
    $77/sqft
    $2,316 Estimated rent

    Home value

    $219,500

    $204,000 - $237,000

    $2,316/mo

    Zestimate® history
    Loading
    Loading...

    Owner options

    List your home for rent

    $2,316/mo

    Rent Zestimate®

    Find your next renter with Zillow Rental Manager. Plus, with online applications, you can quickly screen prospective tenants – for free.

    Learn more

    $2,316/mo

    Rent Zestimate®

    Refinance and save

    $1,116/mo

    Est. payment

    Refinancing to a lower rate could help reduce your monthly payments and save thousands over the life of the loan.

    See today's rates

    $1,116/mo

    Est. payment

    Explore your selling options

    Work with a Zillow partner agent

    Leverage their expertise and Zillow's premium Showcase listings to get your home seen by more buyers.

    Get started

    List with your own agent

    Get your home in front of millions of buyers by listing it on Zillow.

    Learn how to do it

    Sell it yourself

    Take full control of how buyers see your home on Zillow by listing For Sale by Owner (FSBO).

    List your home

    What's special

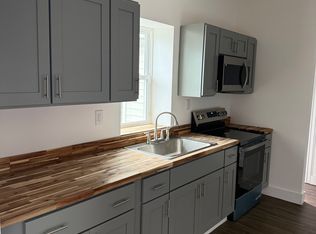
    A rare find indeed, in this affordable price range. The home had a full renovation in 2012! Step inside the front entrance and be greeted by the beautifully restored, original staircase and open foyer. You will be struck by the abundance of refinished hardwood floors that grace the entire home. Large, tall, high quality replacement windows make this home bright. Open living and formal dining areas. The ceilings are high and the color palettes are calming neutral tones. There is a main floor bedroom with massive closets that allow for a flexibility of living situations. Updated kitchen adorned with granite countertops and stainless-steel appliances. Energy efficient and lovely to look at! A new furnace and Hot water heater were replaced in 2022! A full, dry basement. This home is NOT in a flood zone! The second story will not disappoint! With a total of 2,476 in interior living space, the floor plan is surprisingly modern for a 1840 home! Large full renovated bathroom and 3 super large bedrooms with 2 having walk in closets! Embrace the opportunity to experience the perfect blend of luxury living and community engagement in this exceptional property.

    Zillow last checked:

    Listing updated:

    Listed by:

    Robin Mongeau 315-868-6719,

    River Hills Properties LLC Barn

    Bought with:

    Rosemary Talarico, 10301202309

    Pavia Real Estate Residential

    Source: NYSAMLSs,MLS#: S1530942MLS LogoOriginating MLS: Mohawk Valley

    Facts & features

    Interior

    Bedrooms & bathrooms
    • Bedrooms: 4
    • Bathrooms: 2
    • Full bathrooms: 2
    • Main level bathrooms: 1
    • Main level bedrooms: 1
    Heating
    • Gas, Forced Air
    Appliances
    • Included: Dryer, Dishwasher, Electric Water Heater, Gas Oven, Gas Range, Refrigerator, Washer
    • Laundry: Main Level
    Features
    • Separate/Formal Dining Room, Entrance Foyer, Eat-in Kitchen, Separate/Formal Living Room, Granite Counters, Bedroom on Main Level
    • Flooring: Hardwood, Tile, Varies
    • Windows: Thermal Windows
    • Basement: Full
    • Has fireplace: No
    Interior area
    • Total structure area: 2,476
    • Total interior livable area: 2,476 sqft

    Property

    Parking
    • Total spaces: 1
    • Parking features: Detached, Garage, Storage, Workshop in Garage
    • Garage spaces: 1
    Features
    • Levels: Two
    • Stories: 2
    • Patio & porch: Open, Porch
    • Exterior features: Blacktop Driveway
    Lot
    • Size: 5,092 Square Feet
    • Dimensions: 37 x 135
    • Features: Near Public Transit, Residential Lot
    Details
    • Parcel number: 30700330501000050370000000
    • Special conditions: Standard

    Construction

    Type & style
    • Home type: SingleFamily
    • Architectural style: Colonial
    • Property subtype: Single Family Residence
    Materials
    • Shake Siding, Wood Siding
    • Foundation: Stone
    • Roof: Asphalt
    Condition
    • Resale
    • Year built: 1840

    Utilities & green energy

    • Electric: Circuit Breakers
    • Sewer: Connected
    • Water: Connected, Public
    • Utilities for property: Cable Available, High Speed Internet Available, Sewer Connected, Water Connected
    Green energy
    • Energy efficient items: Appliances, HVAC, Lighting, Windows

    Community & HOA

    Location
    • Region: Whitesboro

    Financial & listing details

    • Price per square foot: $77/sqft
    • Tax assessed value: $59,900
    • Annual tax amount: $3,892
    • Date on market: 4/10/2024
    • Cumulative days on market: 98 days
    • Listing terms: Cash,Conventional,FHA,VA Loan

    Price history

    DateEventPrice
    8/9/2024Sold$189,550-5.2%$77/sqft
    Source: NYSAMLSs #S1530942 Report a problem
    7/24/2024Pending sale$199,900$81/sqft
    Source: NYSAMLSs #S1530942 Report a problem
    4/10/2024Listed for sale$199,900+217.3%$81/sqft
    Source: NYSAMLSs #S1530942 Report a problem
    9/7/2012Sold$63,000$25/sqft
    Source: Public Record Report a problem

    Public tax history

    YearProperty taxesTax assessment
    2025-- $59,900
    2024-- $59,900
    2023-- $59,900
    2022-- $59,900
    2021-- $59,900
    2020-- $59,900
    2019-- $59,900
    2018-- $59,900
    2017$2,769 $59,900
    2016-- $59,900
    2015-- $59,900
    2014-- $59,900
    2013-- $59,900
    2012-- $59,900
    2011-- $59,900
    2010-- $59,900
    2009-- $59,900
    2008-- $59,900
    2007-- $59,900
    2006-- $59,900
    2005-- $59,900
    2004-- $59,900
    2003-- $59,900
    2002-- $59,900
    2001-- $59,900
    2000-- $59,900
    Find assessor info on the county website

    Neighborhood: 13492

    Nearby schools

    GreatSchools rating
    Schools provided by the listing agent
    • District: Whitesboro

    Source: NYSAMLSs. This data may not be complete. We recommend contacting the local school district to confirm school assignments for this home.