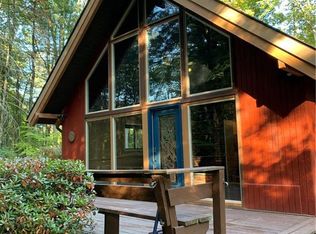
This charming contemporary cottage offers the perfect retreat for full-time residents and weekenders seeking quiet country living on a private road with lake access. Inside, the open living area features high ceilings, skylights, a wood-burning stove, and an adjacent dining room, along with a cozy, light-filled reading nook. The slate-floored mud room is ideal for coats and muddy boots, leading into a bright living room and a nice mini-chef galley kitchen with wood cabinets, butcher block countertops, stainless steel appliances. On the first floor a full bathroom with a walk-in shower. Upstairs, a catwalk landing overlooks the living area and leads to two bedrooms with vaulted ceilings and forest views, along with another full bathroom. Outdoor amenities include a handcrafted cedar hot tub, a spacious grassy lawn for activities, a fire pit for roasting marshmallows, and multiple decks and a gravel patio perfect for entertaining and dining. With lake rights to Yankee Lake, enjoy kayaking, fishing, swimming, paddle boarding, canoeing, and weather permitting, ice fishing and skating. Located in Wurtsboro, 15 minutes from the hip Mountaindale, Bashakill Vineyards, Holiday Mountain skiing, Wolf Brook, Neversink River Unique Area, and the home is under 90 minutes from New York City.
Closed
$449,000
8 Clipper Drive, Wurtsboro, NY 12790
2beds
801sqft
Single Family Residence
Built in 1972
1.09 Acres Lot
$438,800 Zestimate®
$561/sqft
$1,953 Estimated rent
Home value
$438,800
$399,000 - $483,000
$1,953/mo
Zestimate® history
Owner options
List your home for rent
$1,953/mo
Rent Zestimate®
Find your next renter with Zillow Rental Manager. Plus, with online applications, you can quickly screen prospective tenants – for free.
$1,953/mo
Rent Zestimate®
Refinance and save
$3,085/mo
Est. payment
Refinancing to a lower rate could help reduce your monthly payments and save thousands over the life of the loan.
$3,085/mo
Est. payment
Explore your selling options
Work with a Zillow partner agent
Leverage their expertise and Zillow's premium Showcase listings to get your home seen by more buyers.
Get startedList with your own agent
Get your home in front of millions of buyers by listing it on Zillow.
Learn how to do itSell it yourself
Take full control of how buyers see your home on Zillow by listing For Sale by Owner (FSBO).
List your homeWhat's special
Zillow last checked:
Listing updated:
Listed by:
Sean Nutley 917-691-0142,
Hudson Modern,
Leslie Hill 845-332-5622,
Hudson Modern
Bought with:
Sean Nutley, 10401358847
Hudson Modern
Leslie Hill, 10401354444
Hudson Modern
Source: HVCRMLS,MLS#: 20243242
Facts & features
Interior
Bedrooms & bathrooms
- Bedrooms: 2
- Bathrooms: 2
- Full bathrooms: 2
Heating
- Baseboard, Ceiling, Electric, Heat Pump, Hot Water, Wood Stove
Cooling
- Ceiling Fan(s), Ductless, Electric, Heat Pump, Wall Unit(s)
Appliances
- Included: Water Heater, Washer/Dryer Stacked, Washer, Refrigerator, Range, Microwave, Exhaust Fan, ENERGY STAR Qualified Refrigerator, ENERGY STAR Qualified Washer, ENERGY STAR Qualified Dryer, ENERGY STAR Qualified Dishwasher, ENERGY STAR Qualified Appliances, Electric Water Heater, Electric Oven, Dryer, Dishwasher, Cooktop, Convection Oven, Built-In Refrigerator, Built-In Gas Oven, Built-In Freezer
- Laundry: In Unit, Inside, Laundry Closet, Lower Level, Main Level
Features
- Bookcases, Breezeway, Cathedral Ceiling(s), Ceiling Fan(s), Chandelier, Entrance Foyer, High Ceilings, Hot Tub, Natural Woodwork, Open Floorplan, Recessed Lighting, Wired for Data
- Flooring: Ceramic Tile, Combination, Hardwood, Slate, Stone, Tile, Wood
- Doors: ENERGY STAR Qualified Doors, Sliding Doors
- Windows: Double Pane Windows, Insulated Windows, Skylight(s)
- Basement: Crawl Space
- Has fireplace: No
Interior area
- Total structure area: 801
- Total interior livable area: 801 sqft
- Finished area above ground: 801
- Finished area below ground: 0
Property
Parking
- Parking features: Driveway
- Has uncovered spaces: Yes
Features
- Levels: Two
- Stories: 2
- Entry location: off driveway
- Patio & porch: Deck, Patio, Porch, Rear Porch, Side Porch
- Exterior features: Barbecue, Fire Pit, Garden, Lighting, Outdoor Grill, Paved Walkway, Private Yard, Rain Gutters, Smart Lock(s)
- Pool features: None
- Has spa: Yes
- Spa features: Above Ground, Heated
- Fencing: Back Yard,Front Yard,Security
- Has view: Yes
- View description: Trees/Woods
- Frontage type: Other
Lot
- Size: 1.09 Acres
- Features: Back Yard, Corner Lot, Few Trees, Front Yard, Garden, Landscaped, Many Trees, Native Plants, Open Lot, Wooded
Details
- Parcel number: 53.134.24
- Zoning: RES 1
Construction
Type & style
- Home type: SingleFamily
- Architectural style: Cottage
- Property subtype: Single Family Residence
Materials
- Brick, Foam Insulation, Frame, Glass, Spray Foam Insulation, Wood Siding
- Foundation: Slab
- Roof: Asbestos Shingle
Condition
- Updated/Remodeled
- New construction: No
- Year built: 1972
Utilities & green energy
- Electric: 200+ Amp Service
- Sewer: Septic Tank
- Water: Well
- Utilities for property: Cable Available, Cable Connected, Electricity Connected, Phone Available
Green energy
- Energy efficient items: HVAC
Community & HOA
Community
- Features: Clubhouse, Fishing, Lake
- Security: 24 Hour Security, Carbon Monoxide Detector(s), Fire Alarm, Security System, Smoke Detector(s)
Location
- Region: Wurtsboro
Financial & listing details
- Price per square foot: $561/sqft
- Tax assessed value: $211,467
- Annual tax amount: $4,226
- Date on market: 7/23/2024
- Listing terms: 1031 Exchange,Cash,Contract,Conventional,FHA
- Electric utility on property: Yes
- Road surface type: Gravel
Price history
| Date | Event | Price |
|---|---|---|
| 10/31/2024 | Sold | $449,000$561/sqft |
Source:  HVCRMLS #20243242 Report a problem HVCRMLS #20243242 Report a problem | ||
| 8/25/2024 | Pending sale | $449,000$561/sqft |
Source: HVCRMLS #20243242 Report a problem | ||
| 7/23/2024 | Listed for sale | $449,000+24.7%$561/sqft |
Source: HVCRMLS #20243242 Report a problem | ||
| 4/20/2021 | Sold | $360,000-1.4%$449/sqft |
Source: HVCRMLS #20210049 Report a problem | ||
| 2/8/2021 | Pending sale | $365,000$456/sqft |
Source:  OneKey® MLS as distributed by MLS GRID #H6087875 Report a problem OneKey® MLS as distributed by MLS GRID #H6087875 Report a problem | ||
| 1/6/2021 | Listed for sale | $365,000+61.5%$456/sqft |
Source: Keller Williams Realty HV Nort #20210049 Report a problem | ||
| 1/10/2017 | Sold | $226,000+0.4%$282/sqft |
Source: Public Record Report a problem | ||
| 10/1/2016 | Listing removed | $225,000$281/sqft |
Source: Keller Williams - Hudson Valley United #4629925 Report a problem | ||
| 7/3/2016 | Listed for sale | $225,000-10%$281/sqft |
Source: Keller Williams - Hudson Valley United #4629925 Report a problem | ||
| 8/25/2014 | Listing removed | $250,000$312/sqft |
Source: Century 21 Country Realty Report a problem | ||
| 6/4/2014 | Listed for sale | $250,000+30.2%$312/sqft |
Source: Century 21 Country Realty #38767 Report a problem | ||
| 9/13/2007 | Sold | $192,000+163%$240/sqft |
Source: Public Record Report a problem | ||
| 12/26/1997 | Sold | $73,000$91/sqft |
Source: Public Record Report a problem | ||
Public tax history
| Year | Property taxes | Tax assessment |
|---|---|---|
| 2025 | -- | $79,300 |
| 2024 | -- | $79,300 |
| 2023 | -- | $79,300 +1.3% |
| 2022 | -- | $78,300 |
| 2021 | -- | $78,300 |
| 2020 | -- | $78,300 |
| 2019 | -- | $78,300 |
| 2018 | -- | $78,300 |
| 2017 | $3,477 | $78,300 |
| 2016 | -- | $78,300 |
| 2015 | -- | $78,300 |
| 2014 | -- | $78,300 |
| 2013 | -- | $78,300 |
| 2012 | -- | $78,300 |
| 2011 | -- | $78,300 |
| 2010 | -- | $78,300 |
| 2009 | -- | $78,300 |
| 2008 | -- | $78,300 |
| 2007 | -- | $78,300 |
| 2006 | -- | $78,300 |
| 2005 | -- | $78,300 +7.3% |
| 2004 | -- | $73,000 |
| 2003 | -- | $73,000 |
| 2002 | -- | $73,000 |
| 2001 | -- | $73,000 |
| 2000 | -- | $73,000 |
Find assessor info on the county website
Neighborhood: 12790
Nearby homes
- $82,500-- bd-- ba-- sqftClipper Dr, Wurtsboro, NY 12790Sold
- $99,70010,018 Square Feet1309 Pine Kill Rd, Wurtsboro, NY 12790Off Market
- $380,2003 bd2 ba1.2k sqft9 Clipper Dr, Wurtsboro, NY 12790Off Market
- $357,1003 bd2 ba1.9k sqft16 Clipper Dr, Wurtsboro, NY 12790Off Market
- $377,8003 bd2 ba1.2k sqft17 Clipper Dr, Wurtsboro, NY 12790Off Market
- $124,7003 bd1 ba1.4k sqft1319 Pine Kill Rd, Wurtsboro, NY 12790Off Market
- $422,9003 bd1 ba1.4k sqft1296 Pine Kill Rd, Wurtsboro, NY 12790Off Market
- $465,0003 bd2 ba1.7k sqft1323 Pine Kill Rd, Wurtsboro, NY 12790Off Market
Nearby schools
GreatSchools rating
- 7/10Emma C Chase SchoolGrades: K-5Distance: 3.6 mi
- 2/10Robert J Kaiser Middle SchoolGrades: 6-8Distance: 8.9 mi
- 3/10Monticello High SchoolGrades: 9-12Distance: 9 mi
- New York
- Sullivan County
- Wurtsboro
- 12790
- 8 Clipper Drive
Nearby cities
Nearby neighborhoods
Nearby zip codes
Other Wurtsboro Topics
