Skip main navigation
Sold for $1,655,000
  • $1,655,000

    8 Clover Lane, Westport, CT 06880

    4beds
    2,654sqft
    Single Family Residence
    Built in 1965
    1.01 Acres Lot
    $2,252,100 Zestimate®
    $624/sqft
    $7,937 Estimated rent

    Home value

    $2,252,100

    $2.03M - $2.54M

    $7,937/mo

    Zestimate® history
    Loading
    Loading...

    Owner options

    List your home for rent

    $7,937/mo

    Rent Zestimate®

    Find your next renter with Zillow Rental Manager. Plus, with online applications, you can quickly screen prospective tenants – for free.

    Learn more

    $7,937/mo

    Rent Zestimate®

    Refinance and save

    $9,328/mo

    Est. payment

    Refinancing to a lower rate could help reduce your monthly payments and save thousands over the life of the loan.

    See today's rates

    $9,328/mo

    Est. payment

    Explore your selling options

    Work with a Zillow partner agent

    Leverage their expertise and Zillow's premium Showcase listings to get your home seen by more buyers.

    Get started

    List with your own agent

    Get your home in front of millions of buyers by listing it on Zillow.

    Learn how to do it

    Sell it yourself

    Take full control of how buyers see your home on Zillow by listing For Sale by Owner (FSBO).

    List your home

    What's special

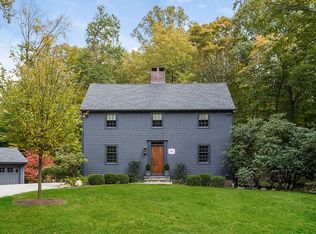

    Check out this location! A thrilling opportunity to own a fanciful center hall colonial in one of Westport's premier neighborhoods. The home is located on a quiet/private cul-de-sac with mature trees and verdant views. The well appointed bright and airy 4 bedroom home boasts hardwood floors throughout and updated gathering spaces on all 3 finished floors. The large eat in kitchen has Dacor, Sub Zero and Bosch appliances, a grand granite island, large pantry, and plenty of wood cabinetry for storage. From the kitchen is an inviting living room w/handsome fireplace, family room w/ vaulted ceiling/palladium window, and a dining room with pocket/swing doors for privacy. Sliders off the Kitchen/family room onto the deck make for fun summertime entertaining. A handy mudroom entry way from the 2 car garage, keeps the home neat and tidy. The primary ensuite has a bath with steam and offers a good size walk-in closet. Three additional bedrooms on the 2nd floor display great light & space. Enjoy functional options in the lower level because of its separate entry, creating an ideal office, gym or better yet, a fifth bedroom! All boxes are checked w/this coveted move in ready home. The convenient location to schools/highways/amenities and a generator makes it extra special. Pristinely maintained with several improvements and expansion possibilities include: New air handler 2021, New carpet in basement 2024, New Walpole wooden fencing and gates 2021, Deer fencing 2023, New driveway 2021

    Zillow last checked:

    Listing updated:

    Listed by:

    Luxe Latitudes Team of Compass,

    Amy van Arsdale 917-626-6919,

    Compass Connecticut, LLC 203-293-9715

    Bought with:

    Georgia Wasserman, RES.0793732

    Coldwell Banker Realty

    Source: Smart MLS,MLS#: 24026453MLS Logo

    Facts & features

    Interior

    Bedrooms & bathrooms
    • Bedrooms: 4
    • Bathrooms: 3
    • Full bathrooms: 2
    • 1/2 bathrooms: 1
    Primary bedroom
    • Features: Full Bath, Walk-In Closet(s), Hardwood Floor
    • Level: Upper
    Bedroom
    • Features: Hardwood Floor
    • Level: Upper
    Bedroom
    • Features: Hardwood Floor
    • Level: Upper
    Bedroom
    • Features: Hardwood Floor
    • Level: Upper
    Dining room
    • Features: Hardwood Floor
    • Level: Main
    Great room
    • Features: Palladian Window(s), High Ceilings, Vaulted Ceiling(s), Ceiling Fan(s), Hardwood Floor
    • Level: Main
    Kitchen
    • Features: Balcony/Deck, Granite Counters, Eating Space, Kitchen Island, Pantry, Hardwood Floor
    • Level: Main
    Living room
    • Features: Fireplace, Hardwood Floor
    • Level: Main
    Heating
    • Forced Air, Hot Water, Natural Gas
    Cooling
    • Central Air
    Appliances
    • Included: Gas Cooktop, Oven, Microwave, Range Hood, Refrigerator, Subzero, Dishwasher, Washer, Dryer, Wine Cooler, Gas Water Heater, Water Heater
    • Laundry: Lower Level, Mud Room
    Features
    • Doors: Storm Door(s)
    • Windows: Storm Window(s)
    • Basement: Full,Storage Space,Garage Access,Partially Finished,Walk-Out Access,Liveable Space
    • Attic: Storage,Pull Down Stairs
    • Number of fireplaces: 1
    Interior area
    • Total structure area: 2,654
    • Total interior livable area: 2,654 sqft
    • Finished area above ground: 2,654

    Property

    Parking
    • Total spaces: 2
    • Parking features: Attached, Garage Door Opener
    • Attached garage spaces: 2
    Features
    • Patio & porch: Deck, Patio
    • Fencing: Wood,Partial
    Lot
    • Size: 1.01 Acres
    • Features: Wetlands, Few Trees, Sloped, Cul-De-Sac, Landscaped
    Details
    • Parcel number: 410379
    • Zoning: AA
    • Other equipment: Generator, Generator Ready

    Construction

    Type & style
    • Home type: SingleFamily
    • Architectural style: Colonial
    • Property subtype: Single Family Residence
    Materials
    • Shingle Siding
    • Foundation: Concrete Perimeter
    • Roof: Asphalt
    Condition
    • New construction: No
    • Year built: 1965

    Utilities & green energy

    • Sewer: Public Sewer, Septic Tank
    • Water: Public
    • Utilities for property: Underground Utilities
    Green energy
    • Energy efficient items: Doors, Windows

    Community & neighborhood

    Security
    • Security features: Security System
    Community
    • Community features: Golf, Library, Near Public Transport
    Location
    • Region: Westport
    • Subdivision: Roseville/North Ave

    Price history

    DateEventPrice
    8/28/2024Listing removed$8,000$3/sqft
    Source: Zillow Rentals Report a problem
    8/17/2024Price change$8,000-11.1%$3/sqft
    Source: Zillow Rentals Report a problem
    8/13/2024Price change$9,000-10%$3/sqft
    Source: Zillow Rentals Report a problem
    8/5/2024Listed for rent$10,000$4/sqft
    Source: Zillow Rentals Report a problem
    7/30/2024Sold$1,655,000+3.8%$624/sqft
    Source: Smart MLS #24026453 Report a problem
    7/11/2024Pending sale$1,594,000$601/sqft
    Source: Smart MLS #24026453 Report a problem
    6/22/2024Listed for sale$1,594,000-0.3%$601/sqft
    Source: Smart MLS #24026453 Report a problem
    5/31/2024Listing removed--
    Source: Smart MLS #24004209 Report a problem
    5/24/2024Listed for sale$1,599,000$602/sqft
    Source: Smart MLS #24004209 Report a problem
    5/13/2024Pending sale$1,599,000$602/sqft
    Source: Smart MLS #24004209 Report a problem
    5/3/2024Price change$1,599,000-5.9%$602/sqft
    Source: Smart MLS #24004209 Report a problem
    4/18/2024Listed for sale$1,699,000+306.5%$640/sqft
    Source: Smart MLS #24004209 Report a problem
    8/9/1991Sold$418,000$157/sqft
    Source: Public Record Report a problem

    Public tax history

    YearProperty taxesTax assessment
    2025$13,221 +1.3%$701,000
    2024$13,053 +3.4%$701,000 +1.9%
    2023$12,627 +1.6%$688,100
    2022$12,434 $688,100
    2021$12,434 +0.1%$688,100 -7.5%
    2020$12,427 -0.9%$743,700
    2019$12,539 $743,700
    2018$12,539 $743,700
    2017$12,539 $743,700
    2016$12,539 $743,700

    Find assessor info on the county website

    Neighborhood: Staples

    Nearby schools

    GreatSchools rating
    Schools provided by the listing agent
    • Elementary: Long Lots
    • Middle: Bedford
    • High: Staples

    Source: Smart MLS. This data may not be complete. We recommend contacting the local school district to confirm school assignments for this home.

    Get pre-qualified for a loan
    At Zillow Home Loans, we can pre-qualify you in as little as 5 minutes with no impact to your credit score.

    An equal housing lender. NMLS #10287.

    Sell for more on Zillow
    Get a Zillow Showcase℠ listing at no additional cost and you could sell for .
    $2,252,100
    2% more
    +$45,042
    With Zillow Showcase(estimated)
    $2,297,142