Skip main navigation
Pending
$230,000
3beds
1,814sqft

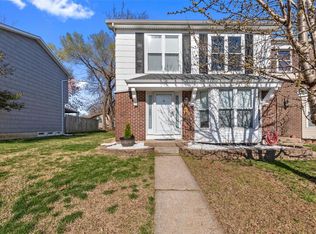
8 Coach Ct, Saint Peters, MO 63376

3beds
1,814sqft
Single family residence
Built in 1977
1,951 sqft
No data
$127 price/sqft
$42/mo HOA

What's special

Wood-burning fireplaceOversized primary suitePrivate bathFlexible-use roomDouble closetsSeparate dining areaKitchen with pantry

3-bedroom, 2.5-bath end-unit home in Spencer Creek Nob Hill offering approximately 1814 square feet of living space across three levels. The main level features a living room with bay window and wood-burning fireplace, separate dining area, kitchen with pantry, and access to a private fenced patio area. Upstairs, the oversized primary ...

15 days
|
1,755
|
91
|
Source: MARIS,MLS#: 26033670MLS LogoOriginating MLS: St. Louis Association of REALTORS
Travel times

Living Room

Kitchen

Primary Bedroom

Zillow last checked:

Listing updated:

Listed by:

Spencer Argueta 314-947-3791,

Elevate Realty, LLC

Source: MARIS,MLS#: 26033670MLS LogoOriginating MLS: St. Louis Association of REALTORS

Facts & features

Interior

Bedrooms & bathrooms
  • Bedrooms: 3
  • Bathrooms: 3
  • Full bathrooms: 2
  • 1/2 bathrooms: 1
  • Main level bathrooms: 1
Primary bedroom
  • Features: Floor Covering: Carpeting
  • Level: Second
  • Area: 198
  • Dimensions: 18x11
Bedroom
  • Features: Floor Covering: Carpeting
  • Level: Second
  • Area: 100
  • Dimensions: 10x10
Bedroom 2
  • Features: Floor Covering: Carpeting
  • Level: Second
  • Area: 90
  • Dimensions: 10x9
Primary bathroom
  • Features: Floor Covering: Ceramic Tile
  • Level: Second
  • Area: 28
  • Dimensions: 7x4
Bathroom
  • Features: Floor Covering: Ceramic Tile
  • Level: Second
  • Area: 28
  • Dimensions: 7x4
Bathroom
  • Description: Half Bath
  • Features: Floor Covering: Luxury Vinyl Plank
  • Level: First
  • Area: 20
  • Dimensions: 5x4
Basement
  • Features: Floor Covering: Concrete
  • Level: Basement
  • Area: 405
  • Dimensions: 27x15
Dining room
  • Features: Floor Covering: Luxury Vinyl Plank
  • Level: First
  • Area: 144
  • Dimensions: 12x12
Kitchen
  • Features: Floor Covering: Luxury Vinyl Plank
  • Level: First
  • Area: 70
  • Dimensions: 10x7
Laundry
  • Features: Floor Covering: Concrete
  • Level: Basement
  • Area: 112
  • Dimensions: 16x7
Living room
  • Features: Floor Covering: Luxury Vinyl Plank
  • Level: First
  • Area: 323
  • Dimensions: 19x17
Heating
  • Forced Air, Natural Gas
Cooling
  • Ceiling Fan(s), Central Air
Features
  • Basement: Concrete,Partially Finished,Sump Pump
  • Number of fireplaces: 1
Interior area
  • Total structure area: 1,814
  • Total interior livable area: 1,814 sqft
  • Finished area above ground: 1,382
  • Finished area below ground: 432

Property

Features
  • Levels: Two
  • Fencing: Back Yard
Lot
  • Size: 1,951.49 Square Feet
  • Features: Level
Details
  • Parcel number: 201085102000008.0000000
  • Special conditions: Standard

Construction

Type & style
  • Home type: SingleFamily
  • Architectural style: Colonial
  • Property subtype: Single Family Residence
Materials
  • Brick
Condition
  • Year built: 1977

Utilities & green energy

  • Electric: Ameren
  • Sewer: Public Sewer
  • Water: Public
  • Utilities for property: Underground Utilities

Community & HOA

Community
  • Subdivision: Spencer Creek Nob Hill #3
HOA
  • Has HOA: Yes
  • Amenities included: Association Management, Common Ground, Parking
  • Services included: Maintenance Parking/Roads, Common Area Maintenance, Trash
  • HOA fee: $125 quarterly
  • HOA name: Nob Hill
Location
  • Region: Saint Peters

Financial & listing details

  • Price per square foot: $127/sqft
  • Tax assessed value: $208,206
  • Annual tax amount: $2,762
  • Date on market: 6/18/2026
  • Cumulative days on market: 15 days
  • Listing terms: Cash,Conventional,FHA,VA Loan

Price history

DateEventPrice
6/27/2026Pending sale$230,000$127/sqft
Source: MARIS #26033670 Report a problem
6/22/2026Listed for sale$230,000$127/sqft
Source: MARIS #26033670 Report a problem
6/22/2026Pending sale$230,000$127/sqft
Source: MARIS #26033670 Report a problem
6/18/2026Listed for sale$230,000+64.9%$127/sqft
Source: MARIS #26033670 Report a problem
12/12/2017Sold--
Source: MARIS #17081983 Report a problem
10/28/2017Pending sale$139,444$77/sqft
Source: Coldwell Banker Gundaker - Highway 94 @ Mid Rivers #17081983 Report a problem
10/23/2017Listed for sale$139,444+21.4%$77/sqft
Source: Coldwell Banker Gundaker SO #17081983 Report a problem
10/1/2012Sold--
Source: MARIS #12047041 Report a problem
8/17/2012Listed for sale$114,900$63/sqft
Source: Espinoza Real Estate #12047041 Report a problem

Public tax history

YearProperty taxesTax assessment
2025$2,762 +0.9%$39,559 +3.5%
2024$2,737 +0.1%$38,221
2023$2,735 +16.7%$38,221 +24.8%
2022$2,343 $30,627
2021-- $30,627 +23.2%
2020-- $24,854
2019$1,775 $24,854 +15.1%
2018$1,775 +0.5%$21,589
2017$1,766 +7%$21,589 +7.3%
2016$1,652 +6.7%$20,122
2015$1,547 -4.9%$20,122 -3.2%
2014$1,627 $20,779
2013-- $20,779 -2%
2012-- $21,200 -5%
2011-- $22,320
2010-- $22,320
2009-- $22,320 -7.8%
2008-- $24,210 -78.3%
2007-- $111,550
2006-- $111,550
2005-- $111,550 +22.8%
2004-- $90,860
2003-- $90,860
2002-- --
2001-- --

Find assessor info on the county website

Monthly payment

Est. payment
$1,502/mo
Principal & interest
$1255
Property taxes
$205
HOA Fees
$42
More affordability toolsChevron Right

Estimated market value

$236,400

$225,000 - $248,000

$2,278/mo

Climate risks

Explore flood, wildfire, and other predictive climate risk information for this property on First Street®️.

Neighborhood: 63376

Nearby schools

Hawthorn Elementary School
Grades K-50.9 miles
6/10
GreatSchools® Rating
Test Score Rating
7/10
Student Progress Rating
5/10
Dr. Bernard J. Dubray Middle School
Grades 6-82.2 miles
9/10
GreatSchools® Rating
Test Score Rating
9/10
Student Progress Rating
9/10
Ft. Zumwalt East High School
Grades 9-120.6 miles
8/10
GreatSchools® Rating
Test Score Rating
8/10
College Readiness Rating
8/10