Charming, updated home just a short walk to downtown Camden. Originally a tiny home, this thoughtfully expanded residence now offers 1,112 sq ft of comfortable living on a private 1.33-acre lot. A 2023 addition dramatically increased living space while preserving the home's efficient, modern footprint.
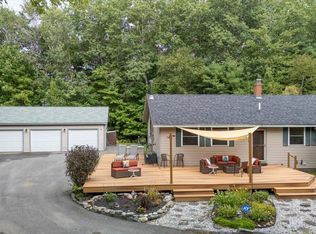
Bright, airy rooms feature multiple clerestory windows and large picture windows that frame views of the Camden Hills and bring in abundant natural light. The exterior's crisp siding and blue metal roof create a fresh, coastal-contemporary look, while the setting is tucked into mature woods for privacy and quiet.
Enjoy easy access to local restaurants, shops, galleries and scenic walking routes in the heart of Camden, yet return home to peaceful outdoor space--the yard offers room for gardening, relaxing, or entertaining. Ideal for downsizers, part-time residents, or anyone seeking a low-maintenance home with Big-Town convenience and Maine charm.
Schedule a showing to experience the smart layout, recent updates, and unbeatable location for yourself.
Active
Price cut: $13K (9/9)
$522,000
8 Cobb Hill Road, Camden, ME 04843
2beds
1,112sqft
Single Family Residence
Built in 2017
1.33 Acres Lot
$514,200 Zestimate®
$469/sqft
$-- HOA
What's special
Abundant natural lightMultiple clerestory windowsCrisp sidingPeaceful outdoor spaceBlue metal roof
- 84 days
- 1,389
- 66
Zillow last checked:
Listing updated:
Listed by:
Midcoast Home/Sea Glass
Source: Maine Listings,MLS#: 1669389
Facts & features
Interior
Bedrooms & bathrooms
- Bedrooms: 2
- Bathrooms: 1
- Full bathrooms: 1
Primary bedroom
- Level: First
Bedroom 1
- Level: First
Bonus room
- Level: First
Kitchen
- Features: Cathedral Ceiling(s), Eat-in Kitchen, Pantry
- Level: First
Living room
- Features: Cathedral Ceiling(s), Gas Fireplace
- Level: First
Office
- Level: First
Heating
- Heat Pump, Other, Radiant
Cooling
- Heat Pump
Appliances
- Included: Dishwasher, Dryer, Gas Range, Refrigerator, Washer
Features
- 1st Floor Primary Bedroom w/Bath, Bathtub, Shower
- Flooring: Laminate
- Basement: Exterior Entry,Full,Partial,Unfinished
- Number of fireplaces: 1
Interior area
- Total structure area: 1,112
- Total interior livable area: 1,112 sqft
- Finished area above ground: 1,112
- Finished area below ground: 0
Property
Parking
- Parking features: Gravel, 1 - 4 Spaces
Features
- Patio & porch: Deck
- Has view: Yes
- View description: Trees/Woods
Lot
- Size: 1.33 Acres
- Features: Near Golf Course, Near Town, Neighborhood, Cul-De-Sac, Open Lot, Rolling Slope, Landscaped, Wooded
Details
- Parcel number: CAMDM115B037L001U000
- Zoning: V
Construction
Type & style
- Home type: SingleFamily
- Architectural style: Contemporary
- Property subtype: Single Family Residence
Materials
- Wood Frame, Vinyl Siding
- Foundation: Poured Concrete
- Roof: Metal
Condition
- Year built: 2017
Utilities & green energy
- Electric: Circuit Breakers, Generator Hookup
- Sewer: Private Sewer, Septic Tank
- Water: Private, Well
Community & HOA
Location
- Region: Camden
Financial & listing details
- Price per square foot: $469/sqft
- Tax assessed value: $443,100
- Annual tax amount: $5,095
- Date on market: 6/29/2026
- Road surface type: Paved
Estimated market value
$514,200
$488,000 - $540,000
$2,030/mo
Price history
| Date | Event | Price |
|---|---|---|
| 9/9/2026 | Price change | $522,000-2.4%$469/sqft |
Source:  Maine Listings #1669389 Report a problem Maine Listings #1669389 Report a problem | ||
| 8/3/2026 | Price change | $535,000-1.5%$481/sqft |
Source: Maine Listings #1669389 Report a problem | ||
| 7/20/2026 | Listed for sale | $543,000$488/sqft |
Source: Maine Listings #1669389 Report a problem | ||
| 7/9/2026 | Contingent | $543,000$488/sqft |
Source: Maine Listings #1669389 Report a problem | ||
| 6/29/2026 | Listed for sale | $543,000$488/sqft |
Source: Maine Listings #1669389 Report a problem | ||
Public tax history
| Year | Property taxes | Tax assessment |
|---|---|---|
| 2024 | $4,653 +60% | $443,100 +110.2% |
| 2023 | $2,909 +4.5% | $210,800 |
| 2022 | $2,783 +3.8% | $210,800 +18.2% |
| 2020 | $2,681 +0.8% | $178,400 |
| 2019 | $2,660 +5% | $178,400 +4.8% |
| 2018 | $2,534 | $170,300 |
| 2017 | -- | -- |
Find assessor info on the county website
Monthly payment
Est. payment
Payment breakdown
Explore the cost of this home by adjusting the details. Changes won't be saved.Climate risks
Neighborhood: 04843
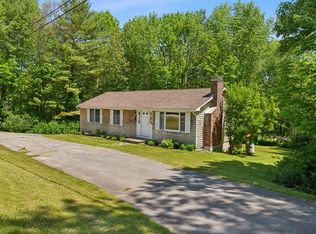
Similar homes
- $585,0003 bd2 ba1.6k sqft83 Washington Street, Camden, ME 04843Active
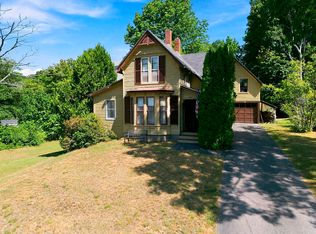
 MLS ID #1678394, Camden Coast Real Estate. Maine Listings
 - $599,0003 bd2 ba1.5k sqft6 Bisbee Street, Camden, ME 04843Active
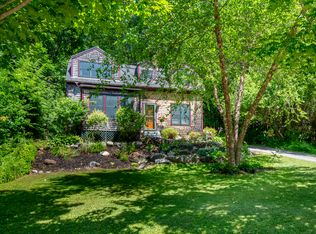 MLS ID #1674481, Legacy Properties Sotheby's International Realty. Maine Listings
 - $365,0003 bd3 ba1.4k sqft166 Washington Street, Camden, ME 04843Active
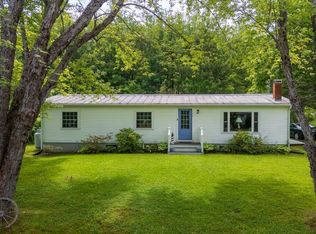 MLS ID #1669479, Cates Real Estate. Maine Listings
 - $480,0003 bd2 ba1.4k sqft630 Rockland Street, Rockport, ME 04856Active
 MLS ID #1680233, Cates Real Estate. Maine Listings
 - $689,0002 bd2 ba1.5k sqft30 Bayberry Lane, Camden, ME 04843ActiveMLS ID #1672955, Camden Real Estate. Maine Listings
- $520,0003 bd2 ba1.5k sqft135 Brookside Drive, Warren, ME 04864ActiveMLS ID #1680126, Lone Pine Real Estate Company. Maine Listings
- $595,0003 bd2 ba1.5k sqft2122 Atlantic Highway, Lincolnville, ME 04849ActiveMLS ID #1656596, Better Homes & Gardens Real Estate/The Masiello Group. Maine Listings
- $389,0001 bd1 ba869 sqft379 Hosmer Pond Road, Camden, ME 04843ActiveMLS ID #1679050, Coldwell Banker Realty. Maine Listings
- $265,0002 bd1 ba1.5k sqft110 Mountain Street, Camden, ME 04843ActiveMLS ID #1661437, Maine Real Estate Experts. Maine Listings
- $499,0002 bd2 ba1.2k sqft441 Seal Harbor Road, Saint George, ME 04860ActiveMLS ID #1666140, Legacy Properties Sotheby's International Realty. Maine Listings
- $499,9004 bd2 ba1.5k sqft24 Jefferson Street, Rockland, ME 04841ActiveMLS ID #1673904, Better Homes & Gardens Real Estate/The Masiello Group. Maine Listings
- $425,0003 bd3 ba1.2k sqft59 Broadway, Rockland, ME 04841ActiveMLS ID #1664039, Legacy Properties Sotheby's International Realty. Maine Listings
- $389,0003 bd1 ba1k sqft1327 Manktown Road, Waldoboro, ME 04572ActiveMLS ID #1680249, Cates Real Estate. Maine Listings
- $499,9002 bd3 ba1k sqft44 Holmes Lane, Cushing, ME 04563ActiveMLS ID #1664024, Gregory W. Peet Real Estate. Maine Listings
- $375,0002 bd1 ba1k sqft63 West Street Extension, Rockport, ME 04856ActiveMLS ID #1667207, Better Homes & Gardens Real Estate/The Masiello Group. Maine Listings
- $599,9002 bd1 ba1.2k sqft29 Mechanic Street, Rockland, ME 04841ActiveMLS ID #1635531, ERA Dawson-Bradford Co.. Maine Listings
- $350,0003 bd1 ba1k sqft5 Keller Drive, Rockport, ME 04856ActiveMLS ID #1674460, Cates Real Estate. Maine Listings
- $450,0003 bd2 ba1.5k sqft9 Oak Run, Owls Head, ME 04854ActiveMLS ID #1672524, Blue Lobster Real Estate. Maine Listings
- $298,0002 bd2 ba1k sqft32 Cabana Drive #32, Rockport, ME 04856ActiveMLS ID #1676816, Camden Real Estate. Maine Listings
- $374,0002 bd2 ba1.2k sqft10 Michelle Lane #47, Rockport, ME 04856ActiveMLS ID #1673820, Camden Real Estate. Maine Listings
