Nestled within a quiet, gated community in Dallas' desirable Cochran Hollow neighborhood, this beautifully maintained home offers timeless elegance, thoughtful updates, such as a new roof and new exterior paint, and an unbeatable location. With three bedrooms, four bathrooms, and multiple living areas, the layout is ideal for both everyday living and entertaining. Inside, vaulted ceilings with exposed beams and a wall of windows fill the main living area with light. A grand fireplace anchors the open floor plan, flowing into a bright dining room with marble floors and a custom wine cabinet. The high-end kitchen features slate flooring, granite countertops, custom cabinetry, a Subzero refrigerator, a professional gas cooktop, and double ovens, including one by Wolf. Work from home with ease thanks to two dedicated office spaces—one on each level—perfect for households with multiple professionals. Throughout the home, custom wood built-ins offer both style and function. The spacious first-floor primary suite is sun-filled and comfortable, making it perfect for long-term living. Upstairs, a generous game room and secondary bedrooms with private baths provide privacy and flexibility. A fourth full bath next to entry hallway adds convenience for guests. Step outside to a private backyard retreat with two patios—one covered for lounging and dining, and one open for sunning. The front and back yards are easy to maintain with lawn mowing handled by the HOA. This move-in ready home includes major updates such as a new roof, exterior paint, and more. A multi-zone HVAC system with three units ensures comfort year-round. Ideally located near shopping, dining, and parks, Cochran Hollow also offers easy access to UT Southwestern Medical Center, Love Field Airport, and the DART line to DFW Airport—making both travel and healthcare incredibly convenient.
Sold
Price Unknown
8 Cochran Creek Ct, Dallas, TX 75220
3beds
3,549sqft
Single Family Residence
Built in 2000
5,314 Square Feet Lot
$843,000 Zestimate®
$--/sqft
$5,865 Estimated rent
Home value
$843,000
$767,000 - $927,000
$5,865/mo
Zestimate® history
Owner options
List your home for rent
$5,865/mo
Rent Zestimate®
Find your next renter with Zillow Rental Manager. Plus, with online applications, you can quickly screen prospective tenants – for free.
$5,865/mo
Rent Zestimate®
Refinance and save
$135/mo
Est. payment
Refinancing to a lower rate could help reduce your monthly payments and save thousands over the life of the loan.
$135/mo
Est. payment
Explore your selling options
Work with a Zillow partner agent
Leverage their expertise and Zillow's premium Showcase listings to get your home seen by more buyers.
Get startedList with your own agent
Get your home in front of millions of buyers by listing it on Zillow.
Learn how to do itSell it yourself
Take full control of how buyers see your home on Zillow by listing For Sale by Owner (FSBO).
List your homeWhat's special
Gated communityGrand fireplaceTwo patiosNew exterior paintDedicated office spacesPrivate backyard retreatSlate flooring
Zillow last checked:
Listing updated:
Listed by:
Damon Williamson 0607788,
Agency Dallas Park Cities, LLC 336-743-0336
Bought with:
Travis Moore
JPAR - Plano
Source: NTREIS,MLS#: 20906617
Facts & features
Interior
Bedrooms & bathrooms
- Bedrooms: 3
- Bathrooms: 4
- Full bathrooms: 4
Primary bedroom
- Features: Closet Cabinetry, Ceiling Fan(s), Dual Sinks, En Suite Bathroom, Garden Tub/Roman Tub, Jetted Tub, Linen Closet, Sitting Area in Primary, Separate Shower, Walk-In Closet(s)
- Level: First
- Dimensions: 18 x 14
Kitchen
- Features: Breakfast Bar, Built-in Features, Eat-in Kitchen, Kitchen Island, Pantry, Walk-In Pantry
- Level: First
- Dimensions: 15 x 10
Living room
- Features: Built-in Features, Ceiling Fan(s), Fireplace
- Level: First
- Dimensions: 15 x 18
Heating
- Central, Fireplace(s), Natural Gas
Cooling
- Central Air, Ceiling Fan(s), Electric
Appliances
- Included: Built-In Refrigerator, Convection Oven, Double Oven, Dishwasher, Electric Oven, Disposal, Gas Range, Ice Maker, Microwave, Vented Exhaust Fan, Wine Cooler
- Laundry: Washer Hookup, Laundry in Utility Room
Features
- Built-in Features, Chandelier, Decorative/Designer Lighting Fixtures, Double Vanity, Eat-in Kitchen, High Speed Internet, Kitchen Island, Open Floorplan, Pantry, Vaulted Ceiling(s), Natural Woodwork, Walk-In Closet(s)
- Flooring: Carpet, Marble, Slate, Wood
- Windows: Bay Window(s)
- Has basement: No
- Number of fireplaces: 1
- Fireplace features: Gas Starter, Living Room, Stone
Interior area
- Total interior livable area: 3,549 sqft
Property
Parking
- Total spaces: 2
- Parking features: Driveway, Garage Faces Front, Garage
- Attached garage spaces: 2
- Has uncovered spaces: Yes
Features
- Levels: Two
- Stories: 2
- Patio & porch: Rear Porch, Side Porch, Covered
- Exterior features: Courtyard, Garden, Lighting, Private Yard, Rain Gutters
- Pool features: None
- Fencing: Privacy,Wood,Wrought Iron
Lot
- Size: 5,314 Square Feet
- Features: Cul-De-Sac, Interior Lot, Landscaped, Sprinkler System
Details
- Parcel number: 005074000D0270000
Construction
Type & style
- Home type: SingleFamily
- Architectural style: Traditional,Detached
- Property subtype: Single Family Residence
Materials
- Brick
- Foundation: Slab
- Roof: Composition
Condition
- Year built: 2000
Utilities & green energy
- Sewer: Public Sewer
- Water: Public
- Utilities for property: Electricity Connected, Natural Gas Available, Sewer Available, Separate Meters, Water Available
Community & HOA
Community
- Features: Gated, Curbs
- Security: Security System, Smoke Detector(s)
- Subdivision: Cochran Hollow
HOA
- Has HOA: Yes
- Amenities included: Maintenance Front Yard
- Services included: All Facilities, Association Management, Maintenance Grounds
- HOA fee: $135 monthly
- HOA name: Cochran Hollow Homeowners Association
- HOA phone: 469-235-4732
Location
- Region: Dallas
Financial & listing details
- Tax assessed value: $870,340
- Annual tax amount: $9,075
- Date on market: 4/18/2025
- Cumulative days on market: 79 days
- Listing terms: Cash,Conventional
- Electric utility on property: Yes
Price history
| Date | Event | Price |
|---|---|---|
| 8/8/2025 | Sold | -- |
Source: NTREIS #20906617 Report a problem | ||
| 7/14/2025 | Pending sale | $879,000$248/sqft |
Source: NTREIS #20906617 Report a problem | ||
| 7/7/2025 | Contingent | $879,000$248/sqft |
Source: NTREIS #20906617 Report a problem | ||
| 6/19/2025 | Price change | $879,000-2.2%$248/sqft |
Source: NTREIS #20906617 Report a problem | ||
| 5/20/2025 | Price change | $899,000-2.8%$253/sqft |
Source: NTREIS #20906617 Report a problem | ||
| 4/18/2025 | Listed for sale | $925,000+101.1%$261/sqft |
Source: NTREIS #20906617 Report a problem | ||
| 7/17/2010 | Listing removed | $460,000$130/sqft |
Source: Ebby Halliday Realtors #11294128 Report a problem | ||
| 10/25/2009 | Listed for sale | $460,000-1.1%$130/sqft |
Source: Active Website #11294128 Report a problem | ||
| 9/19/2009 | Listing removed | $464,899$131/sqft |
Source: foreclosure.com Report a problem | ||
| 9/4/2009 | Price change | $464,8990%$131/sqft |
Source: foreclosure.com Report a problem | ||
| 7/18/2009 | Listed for sale | $464,900$131/sqft |
Source: foreclosure.com Report a problem | ||
| 1/27/2009 | Sold | -- |
Source: Public Record Report a problem | ||
Public tax history
| Year | Property taxes | Tax assessment |
|---|---|---|
| 2025 | $9,075 -5.4% | $870,340 +24.8% |
| 2024 | $9,589 -7.7% | $697,190 |
| 2023 | $10,391 -9.3% | $697,190 |
| 2022 | $11,457 -11% | $697,190 +18.2% |
| 2021 | $12,876 -2.8% | $590,000 |
| 2020 | $13,246 -0.8% | $590,000 |
| 2019 | $13,348 -4% | $590,000 |
| 2018 | $13,910 +15.2% | $590,000 |
| 2017 | $12,070 +10.3% | $590,000 +20.7% |
| 2016 | $10,944 -2.5% | $489,000 -0.5% |
| 2015 | $11,221 | $491,400 |
| 2014 | $11,221 | $491,400 |
| 2013 | -- | -- |
| 2012 | -- | -- |
| 2011 | -- | -- |
| 2010 | -- | -- |
| 2009 | -- | -- |
| 2008 | -- | -- |
| 2007 | -- | -- |
| 2005 | -- | -- |
| 2004 | -- | -- |
| 2003 | -- | -- |
| 2002 | -- | -- |
| 2001 | -- | -- |
Find assessor info on the county website
Neighborhood: Bluffview
Nearby homes
- $1,097,9004 bd4 ba4.1k sqft6 Cochran Creek Ct, Dallas, TX 75220Off Market
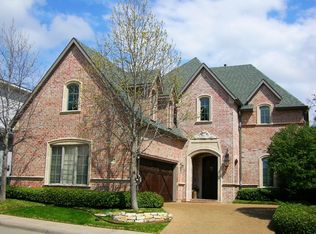
- $1,040,6004 bd5 ba3.8k sqft10 Cochran Creek Ct, Dallas, TX 75220Off Market

- $1,081,7003 bd4 ba3.3k sqft4 Cochran Creek Ct, Dallas, TX 75220Off Market
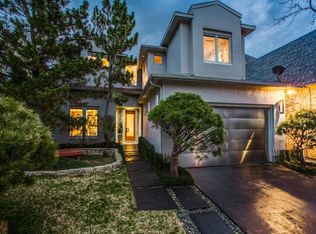
- $1,165,6004 bd5 ba3.6k sqft12 Cochran Creek Ct, Dallas, TX 75220Off Market
- $1,401,4001.82 acres4214 W Northwest Hwy, Dallas, TX 75220Off Market
- $869,2003 bd3 ba3.1k sqft2 Cochran Creek Ct, Dallas, TX 75220Off Market
- $1,020,7003 bd3 ba3.6k sqft7 Cochran Creek Ct, Dallas, TX 75220Off Market
- $977,8003 bd3 ba3.2k sqft9 Cochran Creek Ct, Dallas, TX 75220Off Market
Nearby schools
GreatSchools rating
- 8/10K.B. Polk Center for Academically Talented and GiftedGrades: PK-8Distance: 1.5 mi
- 5/10Thomas Jefferson High SchoolGrades: 9-12Distance: 1.4 mi
- 4/10Francisco Medrano Middle SchoolGrades: 7-8Distance: 2.2 mi
Schools provided by the listing agent
- Elementary: Polk
- Middle: Medrano
- High: Jefferson
- District: Dallas ISD
Source: NTREIS. This data may not be complete. We recommend contacting the local school district to confirm school assignments for this home.
Get a cash offer in 3 minutes
Find out how much your home could sell for in as little as 3 minutes with a no-obligation cash offer.
Estimated market value
$843,000
Get a cash offer in 3 minutes
Find out how much your home could sell for in as little as 3 minutes with a no-obligation cash offer.
Estimated market value
$843,000
- Texas
- Dallas County
- Dallas
- 75220
- Bluffview
- 8 Cochran Creek Ct
