Skip main navigation
Sold for $760,000
  • $760,000

    8 Cochran Ln, Palm Coast, FL 32137

    3beds
    2,211sqft
    Single Family Residence
    Built in 2017
    8,102 Square Feet Lot
    $766,300 Zestimate®
    $344/sqft
    $4,832 Estimated rent

    Home value

    $766,300

    $697,000 - $843,000

    $4,832/mo

    Zestimate® history
    Loading
    Loading...

    Owner options

    List your home for rent

    $4,832/mo

    Rent Zestimate®

    Find your next renter with Zillow Rental Manager. Plus, with online applications, you can quickly screen prospective tenants – for free.

    Learn more

    $4,832/mo

    Rent Zestimate®

    Refinance and save

    $5,108/mo

    Est. payment

    Refinancing to a lower rate could help reduce your monthly payments and save thousands over the life of the loan.

    See today's rates

    $5,108/mo

    Est. payment

    Explore your selling options

    Work with a Zillow partner agent

    Leverage their expertise and Zillow's premium Showcase listings to get your home seen by more buyers.

    Get started

    List with your own agent

    Get your home in front of millions of buyers by listing it on Zillow.

    Learn how to do it

    Sell it yourself

    Take full control of how buyers see your home on Zillow by listing For Sale by Owner (FSBO).

    List your home

    What's special

    Large in-ground poolCovered lanaiIn-ground poolWell-appointed second bathroomOpen split-bedroom floor planBeautifully landscaped groundsSolar canal-front home
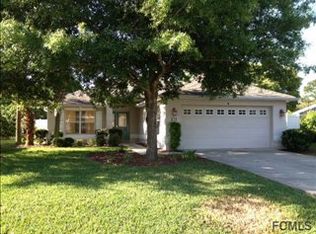
    Beautiful solar canal-front home with in-ground pool! This stunning 3-bedroom, 2-bath residence features a large office/den that can easily serve as a 4th bedroom. Built in 2017, the home offers an open split-bedroom floor plan with a spacious foyer and tile flooring throughout—no carpeting. The dream kitchen boasts a large center island with seating, stainless steel appliances, walk-in pantry, and a generous breakfast nook overlooking tranquil canal views. The expansive owner’s suite features a tray ceiling and a luxurious en-suite bath with dual vanities, a corner soaking tub, and a large walk-in shower. Two generously sized guest bedrooms share a well-appointed second bathroom. Step outside to a gorgeous outdoor living area perfect for year-round entertaining, complete with a large in-ground pool and covered lanai. Enjoy low electric bills thanks to solar panels and beautifully landscaped grounds. Ideally located just minutes to the Intracoastal Waterway by boat, minutes to the beach by car, and a short bike ride to miles of scenic biking trails—this home truly offers the best of Florida living.

    Zillow last checked:

    Listing updated:

    Listing Provided by:

    Alina Pekarsky 386-569-5383,

    VIRTUAL HOMES REALTY 386-569-5383

    Bought with:

    Debby Meyer, 3032004

    COMPASS FLORIDA

    Source: Stellar MLS,MLS#: FC315820MLS LogoOriginating MLS: Osceola

    Facts & features

    Interior

    Bedrooms & bathrooms
    • Bedrooms: 3
    • Bathrooms: 2
    • Full bathrooms: 2
    Primary bedroom
    • Features: Ceiling Fan(s), Walk-In Closet(s)
    • Level: First
    • Area: 266.4 Square Feet
    • Dimensions: 14.8x18
    Bedroom 2
    • Features: Built-in Closet
    • Level: First
    • Area: 157.3 Square Feet
    • Dimensions: 12.1x13
    Bedroom 3
    • Features: Built-in Closet
    • Level: First
    • Area: 162.5 Square Feet
    • Dimensions: 12.5x13
    Balcony porch lanai
    • Level: First
    • Area: 392 Square Feet
    • Dimensions: 14x28
    Den
    • Level: First
    • Area: 264.6 Square Feet
    • Dimensions: 12.6x21
    Kitchen
    • Features: Pantry
    • Level: First
    • Area: 192 Square Feet
    • Dimensions: 16x12
    Living room
    • Features: No Closet
    • Level: First
    • Area: 400 Square Feet
    • Dimensions: 20x20
    Heating
    • Central, Electric, Heat Pump, Solar
    Cooling
    • Central Air
    Appliances
    • Included: Dishwasher, Disposal, Dryer, Microwave, Range, Range Hood, Refrigerator, Washer
    • Laundry: Inside
    Features
    • Accessibility Features, Cathedral Ceiling(s), Ceiling Fan(s), Eating Space In Kitchen, High Ceilings, Kitchen/Family Room Combo, Open Floorplan, Primary Bedroom Main Floor, Solid Surface Counters, Solid Wood Cabinets, Split Bedroom, Stone Counters, Tray Ceiling(s), Walk-In Closet(s)
    • Flooring: Ceramic Tile
    • Doors: Sliding Doors
    • Windows: Blinds, Double Pane Windows, Window Treatments
    • Has fireplace: No
    Interior area
    • Total structure area: 2,999
    • Total interior livable area: 2,211 sqft

    Property

    Parking
    • Total spaces: 2
    • Parking features: Garage Door Opener
    • Attached garage spaces: 2
    Features
    • Levels: One
    • Stories: 1
    • Patio & porch: Rear Porch, Screened
    • Exterior features: Irrigation System, Lighting, Sprinkler Metered
    • Has private pool: Yes
    • Pool features: Gunite, In Ground
    • Has view: Yes
    • View description: Pool, Water, Canal
    • Has water view: Yes
    • Water view: Water,Canal
    • Waterfront features: Canal - Saltwater, Saltwater Canal Access, Bridges - Fixed, Seawall
    Lot
    • Size: 8,102 sqft
    • Dimensions: 60 x 135
    Details
    • Parcel number: 0711317016000401010
    • Zoning: SFR2
    • Special conditions: None

    Construction

    Type & style
    • Home type: SingleFamily
    • Architectural style: Florida,Ranch
    • Property subtype: Single Family Residence
    Materials
    • Block, Stucco
    • Foundation: Slab
    • Roof: Shingle
    Condition
    • Completed
    • New construction: No
    • Year built: 2017

    Utilities & green energy

    • Electric: Photovoltaics Seller Owned
    • Sewer: Public Sewer
    • Water: Public
    • Utilities for property: Cable Connected, Electricity Connected, Sewer Connected, Water Connected
    Green energy
    • Energy efficient items: Construction
    • Energy generation: Solar

    Community & neighborhood

    Security
    • Security features: Security System
    Location
    • Region: Palm Coast
    • Subdivision: PALM HARBOR

    HOA & financial

    HOA
    • Has HOA: No
    Other fees
    • Pet fee: $0 monthly
    Other financial information
    • Total actual rent: 0

    Other

    Other facts
    • Listing terms: Cash,Conventional
    • Ownership: Fee Simple
    • Road surface type: Paved

    Price history

    DateEventPrice
    3/6/2026Sold$760,000-1.2%$344/sqft
    Source: Stellar MLS #FC315820 Report a problem
    2/4/2026Pending sale$769,000$348/sqft
    Source: Stellar MLS #FC315820 Report a problem
    1/31/2026Listed for sale$769,000+1130.4%$348/sqft
    Source: Stellar MLS #FC315820 Report a problem
    2/5/2024Listing removed--
    Source: Stellar MLS #FC297317 Report a problem
    1/15/2024Listed for rent$5,500$2/sqft
    Source: Stellar MLS #FC297317 Report a problem
    12/11/2023Listing removed--
    Source: Stellar MLS #FC293920 Report a problem
    8/15/2023Listed for rent$5,500$2/sqft
    Source: Stellar MLS #FC293920 Report a problem
    3/9/2023Listing removed--
    Source: Stellar MLS #FC289018 Report a problem
    2/22/2023Listed for rent$5,500$2/sqft
    Source: Stellar MLS #FC289018 Report a problem
    2/21/2023Listing removed--
    Source: Zillow Rentals #FC289018 Report a problem
    2/6/2023Listed for rent$5,500$2/sqft
    Source: Zillow Rentals #FC289018 Report a problem
    10/2/2001Sold$62,500$28/sqft
    Source: Public Record Report a problem

    Public tax history

    YearProperty taxesTax assessment
    2024$5,250 +2.3%$329,234 +3%
    2023$5,131 -37.8%$319,644 -20.2%
    2022$8,253 +16.4%$400,454 +10%
    2021$7,093 +8.3%$364,049 +10%
    2020$6,548 -1.1%$330,954
    2019$6,621 -0.7%$330,954 +1.6%
    2018$6,664 +580.9%$325,772 +578.7%
    2017$979 $48,000 -11.1%
    2016$979 -11.1%$54,000 +6.3%
    2015$1,101 -0.8%$50,820 -15.3%
    2014$1,110 $60,000 +42.9%
    2013-- $42,000 -17.6%
    2012-- $51,000 -10.5%
    2011-- $57,000 -13.6%
    2010-- $66,000 -31.3%
    2009-- $96,000 -31.9%
    2008-- $141,000 -25%
    2007-- $188,000 -14.5%
    2006-- $220,000 +44.3%
    2005-- $152,500 +43.6%
    2004-- $106,200

    Find assessor info on the county website

    Neighborhood: 32137

    Nearby schools

    GreatSchools rating
    Schools provided by the listing agent
    • Elementary: Old Kings Elementary
    • Middle: Indian Trails Middle-FC
    • High: Matanzas High

    Source: Stellar MLS. This data may not be complete. We recommend contacting the local school district to confirm school assignments for this home.

    Get a cash offer in 3 minutes
    Find out how much your home could sell for in as little as 3 minutes with a no-obligation cash offer.
    Estimated market value
    $766,300
    Get a cash offer in 3 minutes
    Find out how much your home could sell for in as little as 3 minutes with a no-obligation cash offer.
    Estimated market value
    $766,300