

8 Cogswell Ave, Cambridge, MA 02140
Home value
$2,558,100
$2.35M - $2.79M
$3,921/mo
Owner options
$3,921/mo
Rent Zestimate®
Find your next renter with Zillow Rental Manager. Plus, with online applications, you can quickly screen prospective tenants – for free.
$3,921/mo
Rent Zestimate®
$16,002/mo
Est. payment
Refinancing to a lower rate could help reduce your monthly payments and save thousands over the life of the loan.
$16,002/mo
Est. payment
Explore your selling options
Work with a Zillow partner agent
Leverage their expertise and Zillow's premium Showcase listings to get your home seen by more buyers.
Get startedList with your own agent
Get your home in front of millions of buyers by listing it on Zillow.
Learn how to do itSell it yourself
Take full control of how buyers see your home on Zillow by listing For Sale by Owner (FSBO).
List your homeWhat's special
Zillow last checked:
Listing updated:
MonaLisa Team 617-930-1288,
Compass 617-303-0067,
Jennifer McDonald 857-998-1026
Non Member
Non Member Office
Facts & features
Interior
Bedrooms & bathrooms
- Bedrooms: 4
- Bathrooms: 3
- Full bathrooms: 2
- 1/2 bathrooms: 1
Primary bedroom
- Features: Bathroom - Full, Bathroom - Double Vanity/Sink, Skylight, Walk-In Closet(s), Flooring - Hardwood, Dressing Room, Recessed Lighting
- Level: Second
Bedroom 2
- Features: Flooring - Hardwood
- Level: Second
Bedroom 3
- Features: Flooring - Hardwood
- Level: Second
Bedroom 4
- Features: Bathroom - Half, Ceiling Fan(s), Flooring - Hardwood
- Level: First
Bathroom 1
- Features: Bathroom - Double Vanity/Sink, Bathroom - With Tub & Shower, Flooring - Stone/Ceramic Tile, Countertops - Stone/Granite/Solid
- Level: Second
Bathroom 2
- Features: Bathroom - Full, Bathroom - Tiled With Shower Stall, Flooring - Stone/Ceramic Tile, Lighting - Sconce, Lighting - Overhead
- Level: Second
Bathroom 3
- Features: Bathroom - Half, Flooring - Marble
- Level: First
Dining room
- Features: Flooring - Hardwood, Window(s) - Bay/Bow/Box, Lighting - Pendant
- Level: First
Family room
- Level: Basement
Kitchen
- Features: Flooring - Hardwood, Countertops - Stone/Granite/Solid, Open Floorplan, Recessed Lighting, Remodeled, Stainless Steel Appliances, Peninsula, Lighting - Pendant, Lighting - Overhead, Crown Molding
- Level: First
Living room
- Features: Flooring - Wood, Window(s) - Bay/Bow/Box
- Level: First
Heating
- Baseboard, Natural Gas
Cooling
- Ductless
Appliances
- Included: Gas Water Heater, Water Heater, Range, Dishwasher, Disposal, Microwave, Refrigerator, Washer, Dryer, Range Hood
- Laundry: In Basement, Gas Dryer Hookup
Features
- Flooring: Tile, Vinyl, Hardwood
- Windows: Storm Window(s)
- Basement: Full,Partially Finished
- Has fireplace: No
Interior area
- Total structure area: 2,615
- Total interior livable area: 2,615 sqft
- Finished area above ground: 1,974
- Finished area below ground: 641
Property
Parking
- Total spaces: 4
- Parking features: Carport, Off Street
- Has carport: Yes
- Uncovered spaces: 4
Features
- Patio & porch: Deck
- Exterior features: Deck, Garden
Lot
- Size: 5,000 Square Feet
- Features: Easements
Details
- Parcel number: 199151,414410
- Zoning: RES
Construction
Type & style
- Home type: SingleFamily
- Architectural style: Victorian
- Property subtype: Single Family Residence
Materials
- Frame
- Foundation: Stone
- Roof: Shingle
Condition
- Year built: 1871
Utilities & green energy
- Electric: Circuit Breakers, 100 Amp Service
- Sewer: Public Sewer
- Water: Public
- Utilities for property: for Gas Range, for Gas Dryer
Green energy
- Energy efficient items: Thermostat
Community & HOA
Community
- Features: Public Transportation, Shopping, Tennis Court(s), Park, Walk/Jog Trails, Bike Path, Conservation Area, Highway Access, House of Worship, Private School, Public School, T-Station, University
HOA
- Has HOA: No
Location
- Region: Cambridge
Financial & listing details
- Price per square foot: $973/sqft
- Tax assessed value: $2,102,100
- Annual tax amount: $13,729
- Date on market: 1/12/2026
- Listing terms: Contract
Price history
| Date | Event | Price |
|---|---|---|
| 1/9/2026 | Sold | $2,545,000+13.1%$973/sqft |
Source: MLS PIN #73455951 Report a problem | ||
| 12/2/2025 | Contingent | $2,250,000$860/sqft |
Source: MLS PIN #73455951 Report a problem | ||
| 11/18/2025 | Listed for sale | $2,250,000+45.2%$860/sqft |
Source: MLS PIN #73455951 Report a problem | ||
| 11/22/2019 | Listing removed | $1,800$1/sqft |
Source: Zillow Rental Manager Report a problem | ||
| 10/22/2019 | Listed for rent | $1,800-10%$1/sqft |
Source: Zillow Rental Manager Report a problem | ||
| 3/2/2019 | Listing removed | $2,000$1/sqft |
Source: Zillow Rental Manager Report a problem | ||
| 1/29/2019 | Listed for rent | $2,000$1/sqft |
Source: Zillow Rental Manager Report a problem | ||
| 5/1/2017 | Sold | $1,550,000+6.9%$593/sqft |
Source: Public Record Report a problem | ||
| 3/23/2017 | Pending sale | $1,450,000$554/sqft |
Source: Gibson Sotheby's International Realty #72131186 Report a problem | ||
| 3/15/2017 | Listed for sale | $1,450,000+324%$554/sqft |
Source: Gibson Sotheby's International Realty #72131186 Report a problem | ||
| 1/4/1994 | Sold | $342,000+3.2%$131/sqft |
Source: Public Record Report a problem | ||
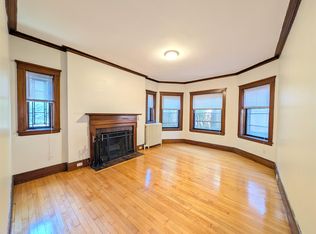
| 7/1/1992 | Sold | $331,500+43.5%$127/sqft |
Source: Public Record Report a problem | ||

| 9/29/1989 | Sold | $231,000$88/sqft |
Source: Public Record Report a problem | ||
Public tax history
| Year | Property taxes | Tax assessment |
|---|---|---|
| 2025 | $13,348 +8.2% | $2,102,100 +0.9% |
| 2024 | $12,333 +8.3% | $2,083,200 +7.2% |
| 2023 | $11,388 +8.9% | $1,943,400 +10% |
| 2022 | $10,456 +8% | $1,766,200 +6.8% |
| 2021 | $9,678 +5% | $1,654,300 +3.2% |
| 2020 | $9,216 +8.5% | $1,602,700 +12.1% |
| 2019 | $8,491 +8% | $1,429,400 +14.4% |
| 2018 | $7,861 +2.3% | $1,249,800 +5.6% |
| 2017 | $7,684 +3.8% | $1,184,000 +11.8% |
| 2016 | $7,400 +6.6% | $1,058,700 +19.3% |
| 2015 | $6,940 +1.9% | $887,500 +9.2% |
| 2014 | $6,808 -3.2% | $812,400 +0% |
| 2013 | $7,035 +1.5% | $812,300 -0.6% |
| 2012 | $6,929 +5.6% | $817,100 +1.6% |
| 2011 | $6,561 +6.7% | $804,100 +0.9% |
| 2010 | $6,150 +2.1% | $796,600 |
| 2009 | $6,022 +3.7% | $796,600 +1% |
| 2008 | $5,805 -3.1% | $788,700 -1.5% |
| 2007 | $5,989 | $800,700 |
Neighborhood: North Cambridge
Nearby homes
- $--1 bd1 ba-- sqft8 Cogswell Ave #M8, Cambridge, MA 02140Off Market

- $---- bd1 ba450 sqft8 Cogswell Ave #26A, Cambridge, MA 02140Off Market

- $---- bd1 ba-- sqft8 Cogswell Ave #3, Cambridge, MA 02140Off Market

- $--1 bd1 ba-- sqft8 Cogswell Ave #2, Cambridge, MA 02140Off Market

- $---- bd-- ba-- sqft8 Cogswell Ave #AP47, Cambridge, MA 02140Off Market
- $---- bd1 ba-- sqft8 Cogswell Ave #47, Cambridge, MA 02140Off Market
- $---- bd-- ba-- sqft8 Cogswell Ave #AP23, Cambridge, MA 02140Off Market
- $---- bd1 ba400 sqft8 Cogswell Ave #36, Cambridge, MA 02140Off Market
Nearby schools
GreatSchools rating
- 7/10Peabody SchoolGrades: PK-5Distance: 0.2 mi
- 8/10Rindge Avenue Upper SchoolGrades: 6-8Distance: 0.2 mi
- 8/10Cambridge Rindge and Latin SchoolGrades: 9-12Distance: 1.3 mi