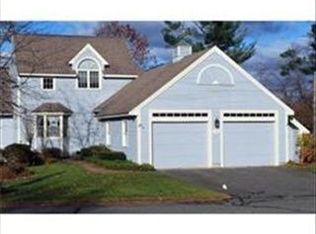
Welcome to this perfectly situated spacious condo in the quintessential New England village of Wright Farm. This enchanting cape style condo invites you to perfect one level living w/ two additional finished levels for extended family or guests. From the moment you step into the large foyer, which is open to the inviting living room & dining room, you will embrace the warmth and tranquility this home has to offer. The large fireplace is flanked by French doors that open to your private deck, bringing the outside in. Perfect for that sip of morning coffee or glass of wine. The sun drenched kitchen w/ breakfast nook is nearby for easy entertaining. Rounding out the main level is the generous sized primary bedroom w/ private bath & walk in closet along w/ a den/office/additional bedroom, half bath & laundry. The upper level boasts another large bedroom complete w/ private bath, walk in closet, & another storage area. Lower levels offers two finished rooms one w/ walkout sliders to backyard, built ins for a work area & plenty of space for entertaining. The second room is perfect for an office or workout area. The unfinshed portion of the lower level offers plenty of storage along w/ a newer furnace, water heater, & updated electrical panel. No need to worry about parking, this property offers a 2 car attached garage & additional driveway space. All of this in a conveniently located community close to major highways, shopping & hospitals. Private showings begin 11/3.
Closed
Zillow last checked:
Listing updated:
Bought with:
Kathleen Moore
BHHS Verani Concord
Source: PrimeMLS,MLS#: 4976423
Price history
| Date | Event | Price |
|---|---|---|
| 12/13/2023 | Sold | $582,000+2.1%$212/sqft |
Source:  PrimeMLS #4976423 Report a problem PrimeMLS #4976423 Report a problem | ||
| 11/8/2023 | Pending sale | $569,900$207/sqft |
Source:  Berkshire Hathaway HomeServices Verani Realty #4976423 Report a problem Berkshire Hathaway HomeServices Verani Realty #4976423 Report a problem | ||
| 11/7/2023 | Contingent | $569,900$207/sqft |
Source: PrimeMLS #4976423 Report a problem | ||
| 11/2/2023 | Listed for sale | $569,900+83.8%$207/sqft |
Source: PrimeMLS #4976423 Report a problem | ||
| 6/20/2016 | Sold | $310,000-1.6%$113/sqft |
Source: Public Record Report a problem | ||
| 4/16/2016 | Listed for sale | $315,000+26%$115/sqft |
Source: BHHS Verani Nashua #4483212 Report a problem | ||
| 8/2/2013 | Sold | $250,000-2.9%$91/sqft |
Source: Public Record Report a problem | ||
| 6/10/2013 | Listed for sale | $257,500+22.6%$94/sqft |
Source: Coco, Early & Associates ~ Bridge Realty Division #4244671 Report a problem | ||
| 3/31/2000 | Sold | $210,000$76/sqft |
Source: Public Record Report a problem | ||
Get a cash offer in 3 minutes
Find out how much your home could sell for in as little as 3 minutes with a no-obligation cash offer.
Estimated market value
$654,300
