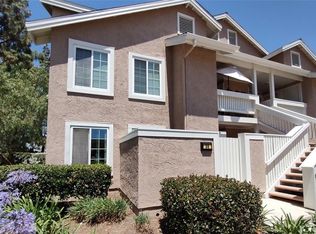
Single-level 2 bedroom, 2 bathroom home located Inside the Loop and just moments from the lake. This light and bright home features high ceilings, a private patio area, and a functional floor plan. The kitchen is conveniently located just off the entry and opens to the main living space. Spacious primary suite includes a walk-in shower and separate tub. A secondary bedroom is located near the front entry, offering flexibility for guests or a home office.
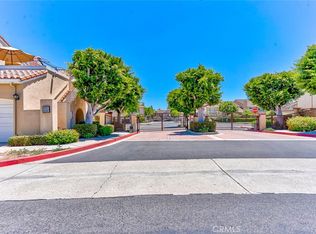
Enjoy all that Woodbridge has to offer, including 2 lakes with beach lagoons, pools, spas, tennis courts, pickle ball courts, numerous parks, walking trails, and more. Attend award-winning Irvine Unified schools. Conveniently located near the 405 and 5 freeways, Irvine Spectrum, UCI, medical facilities, shopping, dining, and Orange County beaches.
Under contract
Listed by: Hanu Reddy Realty • Steve Reddy • Contact: 949-510-3933
Price cut: $50K (6/20)
$900,000
8 Coldstream, Irvine, CA 92604
2beds
1,119sqft
:
Get pre-qualified$6,294/mo
Condominium
Built in 1980
-- sqft lot
$882,100 Zestimate®
$804/sqft
$425/mo HOA
What's special
Pickle ball courtsTennis courtsSpacious primary suitePrivate patio areaHigh ceilingsFunctional floor planLight and bright home
- 79 days |
- 1,005 |
- 33 |
Zillow last checked:
Listing updated:
Listed by:
Steve Reddy DRE #00882549 949-510-3933,
Hanu Reddy Realty,
Vaishnavi Reddy DRE #01939004 949-306-4121,
Hanu Reddy Realty
Source: CRMLS,MLS#: OC26108277 Originating MLS: California Regional MLS
Originating MLS: California Regional MLSFacts & features
Interior
Bedrooms & bathrooms
- Bedrooms: 2
- Bathrooms: 2
- Full bathrooms: 2
- Main level bathrooms: 2
- Main level bedrooms: 2
Rooms
- Room types: Bedroom, Kitchen, Living Room, Primary Bedroom, Dining Room
Primary bedroom
- Features: Main Level Primary
Bedroom
- Features: All Bedrooms Down
Bedroom
- Features: Bedroom on Main Level
Bathroom
- Features: Bathtub, Dual Sinks, Walk-In Shower
Heating
- Forced Air
Cooling
- Central Air
Appliances
- Included: Dishwasher, Gas Range, Range Hood, Water Heater
- Laundry: In Garage
Features
- Separate/Formal Dining Room, Eat-in Kitchen, All Bedrooms Down, Bedroom on Main Level, Main Level Primary
- Flooring: Carpet, Tile
- Has fireplace: Yes
- Fireplace features: Gas, Living Room
- Common walls with other units/homes: 2+ Common Walls
Interior area
- Total interior livable area: 1,119 sqft
Property
Parking
- Total spaces: 2
- Parking features: Direct Access, Garage Faces Front, Garage
- Attached garage spaces: 2
Features
- Levels: One
- Stories: 1
- Entry location: Front Level with Steps
- Pool features: Community, Association
- Has spa: Yes
- Spa features: Association, Community
- Has view: Yes
- View description: None
- Waterfront features: Lake, Lagoon
Lot
- Size: 6.56 Acres
- Features: Back Yard, Front Yard
Details
- Parcel number: 93729051
- Special conditions: Standard
Construction
Type & style
- Home type: Condo
- Property subtype: Condominium
- Attached to another structure: Yes
Materials
- Foundation: Slab
Condition
- New construction: No
- Year built: 1980
Details
- Builder name: Warmington
Utilities & green energy
- Sewer: Sewer Tap Paid
- Water: Public
- Utilities for property: Sewer Connected
Community & HOA
Community
- Features: Lake, Park, Suburban, Sidewalks, Pool
- Subdivision: Townhomes (Th)
HOA
- Has HOA: Yes
- Amenities included: Sport Court, Outdoor Cooking Area, Picnic Area, Playground, Pickleball, Pool, Racquetball, Spa/Hot Tub, Tennis Court(s)
- HOA fee: $268 monthly
- HOA name: Hollygrove
- HOA phone: 949-372-4039
- Second HOA fee: $157 monthly
- Second HOA name: Woodbridge Village
- Second HOA phone: 949-786-1800
Location
- Region: Irvine
Financial & listing details
- Price per square foot: $804/sqft
- Date on market: 5/24/2026
- Cumulative days on market: 79 days
- Listing terms: Cash,Cash to New Loan
Estimated market value
$882,100
$838,000 - $926,000
$3,842/mo
Price history
| Date | Event | Price |
|---|---|---|
| 8/6/2026 | Contingent | $900,000$804/sqft |
Source:  CRMLS #OC26108277 Report a problem CRMLS #OC26108277 Report a problem | ||
| 7/15/2026 | Listed for sale | $900,000$804/sqft |
Source: CRMLS #OC26108277 Report a problem | ||
| 6/30/2026 | Contingent | $900,000$804/sqft |
Source: CRMLS #OC26108277 Report a problem | ||
| 6/20/2026 | Price change | $900,000-5.3%$804/sqft |
Source: CRMLS #OC26108277 Report a problem | ||
| 5/24/2026 | Listed for sale | $950,000$849/sqft |
Source: CRMLS #OC26108277 Report a problem | ||
Public tax history
Tax history is unavailable.
Monthly payment
Est. payment
Payment breakdown
Explore the cost of this home by adjusting the details. Changes won't be saved.Climate risks
Neighborhood: Woodbridge
Nearby schools
GreatSchools rating
- 10/10Eastshore Elementary SchoolGrades: K-6Distance: 0.3 mi
- 9/10Lakeside Middle SchoolGrades: 7-8Distance: 0.7 mi
- 10/10Woodbridge High SchoolGrades: 9-12Distance: 1 mi
Schools provided by the listing agent
- Elementary: Eastshore
- Middle: Lakeside
- High: Woodbridge
Source: CRMLS. This data may not be complete. We recommend contacting the local school district to confirm school assignments for this home.
- $953,8002 bd2 ba1.2k sqft20 Lone Pne #2, Irvine, CA 92604Off Market
- $1,174,6003 bd2 ba1.5k sqft18 Lone Pne #3, Irvine, CA 92604Off Market
- $1,491,9003 bd2 ba1.8k sqft16 Lone Pne #4, Irvine, CA 92604Off Market
- $1,264,1002 bd2 ba1.5k sqft14 Lone Pne #5, Irvine, CA 92604Off Market
- $1,229,8003 bd2 ba1.5k sqft12 Lone Pne #6, Irvine, CA 92604Off Market
- $907,4002 bd2 ba1.1k sqft8 Lone Pne, Irvine, CA 92604Off Market
- $1,195,3003 bd2 ba1.5k sqft4 Lone Pne #10, Irvine, CA 92604Off Market
- $925,4002 bd2 ba1.1k sqft1 Lone Pne #12, Irvine, CA 92604Off Market
- $970,9002 bd2 ba1.2k sqft3 Lone Pne #13, Irvine, CA 92604Off Market
A local agent can set up tours, give advice and negotiate with sellers.
Similar homes
- $890,0002 bd3 ba1.1k sqft107 Oxford #34, Irvine, CA 92612For Sale
 MLS ID #OC26172298, Yumei Zong, MEI REALTY INC. CRMLS
 - $704,8882 bd2 ba1k sqft36 Woodleaf, Irvine, CA 92614For Sale
 MLS ID #OC26117915, Mark Williams, JLSI Corp. CRMLS
 - $820,0002 bd2 ba1k sqft902 Solvay Aisle, Irvine, CA 92606For Sale
 MLS ID #OC26013223, Lynne SanPedro, Wise Choices Realty. CRMLS
 - $842,5002 bd2 ba1k sqft2495 Paseo Circulo, Tustin, CA 92782For Sale
 MLS ID #OC26117852, Chulsang Hwang, Redpoint Realty. CRMLS
 - $889,0002 bd3 ba1.3k sqft11045 Alderman Ave, Tustin, CA 92782For SaleMLS ID #PW26126255, Michelle Mahzari, IMax Premier Real Estate. CRMLS
- $849,9002 bd2 ba1.3k sqft8215 E White Oak Rdg Unit 33, Orange, CA 92869For SaleMLS ID #PW26150483, Maria Stewart, Century 21 Affiliated. CRMLS
- $715,0002 bd2 ba1k sqft7532 Seaspring Dr Unit 201, Huntington Beach, CA 92648For SaleMLS ID #OC26171142, Jerry Ness, Regency Real Estate Brokers. CRMLS
- $1,040,0002 bd2 ba1.5k sqft31 Regal, Irvine, CA 92620For SaleMLS ID #OC26108885, Tania Habibabadi, Coldwell Banker Realty. CRMLS
- $599,0001 bd1 ba730 sqft142 Orange Blossom, Irvine, CA 92618For SaleMLS ID #OC26168310, Seema Arora, Realty One Group West. CRMLS
- $1,100,0003 bd3 ba1.5k sqft3 Ardmore, Irvine, CA 92602For SaleMLS ID #OC26061511, David Tsui, IRN Realty. CRMLS
- $519,0002 bd2 ba1k sqft25365 Via Verde #3, Lake Forest, CA 92630For SaleMLS ID #IG26171764, Dora Puentes, Neighborhood Housing Services. CRMLS
- $624,0002 bd2 ba1k sqft13666 Red Hill Ave #63, Tustin, CA 92780For SaleMLS ID #OC26130542, Deanne Estrada, West Capital Real Estate. CRMLS
- $957,8002 bd2 ba1.2k sqft41 Fallingstar #28, Irvine, CA 92614For SaleMLS ID #TR26072645, Jonathan Minerick, Homecoin.com. CRMLS
- $605,0002 bd2 ba1k sqft1881 Mitchell Ave Unit 34, Tustin, CA 92780For SaleMLS ID #PW26124434, Genesis Medina, The Shire Real Estate Group. CRMLS
- $1,150,0003 bd3 ba1.6k sqft80 Almador, Irvine, CA 92614For SaleMLS ID #PW26155084, Carlos Barraza, Carlos Barraza, Broker. CRMLS
- $660,0003 bd2 ba1.6k sqft5370 Punta Alta Unit 2A, Laguna Woods, CA 92637For SaleMLS ID #648959, Kathryn L. Holland. Fresno MLS
- $595,0002 bd1 ba809 sqft61 Streamwood, Irvine, CA 92620For SaleMLS ID #TR26137486, Yepeng Yang, RE/MAX Galaxy. CRMLS
- $649,9002 bd2 ba1k sqft16951 Millpond Ln Unit 51, Huntington Beach, CA 92647For SaleMLS ID #OC26159572, Tim Tucker, First Team Real Estate. CRMLS
- $865,0003 bd3 ba1.3k sqft38 Carnation, Rancho Santa Margarita, CA 92688For SaleMLS ID #OC26096131, Erica Johnson, RE/MAX TerraSol. CRMLS
- $630,0002 bd2 ba953 sqft21245 Camelia #27, Lake Forest, CA 92630For SaleMLS ID #RS26010843, Luz Santos, C-21 Astro. CRMLS
Local buyer's agents are ready to help
