Affordable living opportunity in South Shores' best kept secret! Rocky Nook's private Beach Association Neighborhood!!! Assoc. owns the beach, waterfront & 2 lots on West Ave where they host their functions~ Movie nights, Luminary night w/Santa visit includes Clydesdale horse drawn rides, July 4th parade, Races at the beach, etc! Only $150 a yr (optional) to join if you live here! This cozy beach bungalow offers 2 bdrms,1 full bath w/double sinks, tile flooring & an awesome fenced in backyard w/firepit! Updates include 2 new mini splits, new Nest system and new Smart "Alexa" bathroom fan! Features 2nd floor laundry rm, recessed lighting, tile backsplash, SS appliances, new dishwasher, SS double sink & skylight in kitchen, Large closets, Replacement windows, vinyl siding, Roof(2014)! Sewer betterment paid off in full! Add'l land surrounding fenced in yard also fenced in! Short walk to beach & minutes to hwy, shopping, T station & restaurants! Seller can offer a quick close! Turn key!!!
Sold for $395,000
$395,000
8 Cole St, Kingston, MA 02364
2beds
772sqft
Single Family Residence
Built in 1950
5,000 Square Feet Lot
$464,800 Zestimate®
$512/sqft
$3,097 Estimated rent
Home value
$464,800
$442,000 - $488,000
$3,097/mo
Zestimate® history
Owner options
List your home for rent
$3,097/mo
Rent Zestimate®
Find your next renter with Zillow Rental Manager. Plus, with online applications, you can quickly screen prospective tenants – for free.
$3,097/mo
Rent Zestimate®
Refinance and save
$2,660/mo
Est. payment
Refinancing to a lower rate could help reduce your monthly payments and save thousands over the life of the loan.
$2,660/mo
Est. payment
Explore your selling options
Work with a Zillow partner agent
Leverage their expertise and Zillow's premium Showcase listings to get your home seen by more buyers.
Get startedList with your own agent
Get your home in front of millions of buyers by listing it on Zillow.
Learn how to do itSell it yourself
Take full control of how buyers see your home on Zillow by listing For Sale by Owner (FSBO).
List your homeWhat's special
Short walk to beachNew nest systemReplacement windowsVinyl sidingSs double sinkRecessed lightingSkylight in kitchen
Zillow last checked:
Listing updated:
Listed by:
Patricia Nemes 781-831-0776,
Century 21 Tassinari & Assoc. 508-747-1258
Bought with:
Greg Hayford
Keller Williams Realty
Source: MLS PIN,MLS#: 73152955
Facts & features
Interior
Bedrooms & bathrooms
- Bedrooms: 2
- Bathrooms: 1
- Full bathrooms: 1
Primary bedroom
- Features: Flooring - Wall to Wall Carpet, Recessed Lighting, Closet - Double
- Level: First
- Width: 9.5
Bedroom 2
- Features: Flooring - Laminate
- Level: Second
- Area: 131.11
- Dimensions: 13.33 x 9.83
Primary bathroom
- Features: No
Bathroom 1
- Features: Bathroom - Full, Bathroom - With Tub & Shower, Flooring - Stone/Ceramic Tile, Double Vanity
- Level: First
Dining room
- Features: Bathroom - Full, Flooring - Laminate
- Level: First
- Area: 71.67
- Dimensions: 10 x 7.17
Kitchen
- Features: Skylight, Flooring - Stone/Ceramic Tile, Exterior Access, Peninsula, Lighting - Overhead
- Level: First
- Area: 91.84
- Dimensions: 9.58 x 9.58
Living room
- Features: Closet, Flooring - Laminate, Cable Hookup, Open Floorplan
- Level: First
- Area: 220.42
- Dimensions: 23 x 9.58
Heating
- Forced Air, Propane, Ductless
Cooling
- None
Appliances
- Included: Electric Water Heater, Water Heater, Range, Dishwasher, Refrigerator
- Laundry: Second Floor, Electric Dryer Hookup, Washer Hookup
Features
- Finish - Sheetrock, Internet Available - Unknown
- Flooring: Tile, Laminate
- Doors: Insulated Doors
- Windows: Insulated Windows
- Has basement: No
- Has fireplace: No
Interior area
- Total structure area: 772
- Total interior livable area: 772 sqft
Property
Parking
- Total spaces: 2
- Parking features: Off Street, Paved
- Uncovered spaces: 2
Features
- Patio & porch: Deck - Wood
- Exterior features: Deck - Wood, Rain Gutters, Storage, Fenced Yard
- Fencing: Fenced
- Waterfront features: Beach Access, Bay, Ocean, Walk to, Other (See Remarks), 1/10 to 3/10 To Beach, Beach Ownership(Private, Association)
- Frontage length: 50.00
Lot
- Size: 5,000 Square Feet
- Features: Cleared, Level
Details
- Parcel number: 1051944
- Zoning: res
Construction
Type & style
- Home type: SingleFamily
- Architectural style: Bungalow
- Property subtype: Single Family Residence
Materials
- Frame
- Foundation: Irregular
- Roof: Shingle
Condition
- Year built: 1950
Utilities & green energy
- Electric: Circuit Breakers, 100 Amp Service
- Sewer: Public Sewer
- Water: Public
- Utilities for property: for Electric Dryer, Washer Hookup
Community & HOA
Community
- Features: Public Transportation, Shopping, Tennis Court(s), Park, Walk/Jog Trails, Stable(s), Golf, Medical Facility, Conservation Area, Highway Access, House of Worship, Marina, Private School, Public School, T-Station, University
- Subdivision: Rocky Nook Brewster Park Association
HOA
- Has HOA: Yes
- HOA fee: $150 annually
Location
- Region: Kingston
Financial & listing details
- Price per square foot: $512/sqft
- Tax assessed value: $348,100
- Annual tax amount: $4,651
- Date on market: 1/10/2026
- Listing terms: Contract
- Exclusions: Personal Belongings.
- Road surface type: Paved
Price history
| Date | Event | Price |
|---|---|---|
| 10/4/2023 | Sold | $395,000$512/sqft |
Source: MLS PIN #73152955 Report a problem | ||
| 8/29/2023 | Contingent | $395,000$512/sqft |
Source: MLS PIN #73152955 Report a problem | ||
| 8/28/2023 | Listed for sale | $395,000+36.2%$512/sqft |
Source: MLS PIN #73152955 Report a problem | ||
| 3/24/2021 | Listing removed | -- |
Source: Owner Report a problem | ||
| 5/1/2018 | Sold | $290,000-6.4%$376/sqft |
Source: Public Record Report a problem | ||
| 5/1/2018 | Listed for sale | $309,900$401/sqft |
Source: Owner Report a problem | ||
| 2/26/2018 | Pending sale | $309,900$401/sqft |
Source: Owner Report a problem | ||
| 2/7/2018 | Price change | $309,900-3.1%$401/sqft |
Source: Owner Report a problem | ||
| 2/2/2018 | Listed for sale | $319,855+73.8%$414/sqft |
Source: Owner Report a problem | ||
| 5/27/2014 | Sold | $184,000+2.3%$238/sqft |
Source: Public Record Report a problem | ||
| 3/25/2014 | Pending sale | $179,900$233/sqft |
Source: ERA Belsito & Associates, Inc. #71614710 Report a problem | ||
| 12/9/2013 | Listed for sale | $179,900-22.6%$233/sqft |
Source: ERA Belsito & Associates, Inc. #71614710 Report a problem | ||
| 10/15/2009 | Sold | $232,289+65.9%$301/sqft |
Source: Public Record Report a problem | ||
| 10/9/2009 | Listed for sale | $140,000-41.9%$181/sqft |
Source: foreclosure.com Report a problem | ||
| 7/28/2005 | Sold | $241,150+54.6%$312/sqft |
Source: Public Record Report a problem | ||
| 5/10/2002 | Sold | $156,000$202/sqft |
Source: Public Record Report a problem | ||
Public tax history
| Year | Property taxes | Tax assessment |
|---|---|---|
| 2025 | $5,105 +5.4% | $393,600 +3.3% |
| 2024 | $4,843 +4.1% | $381,000 +9.5% |
| 2023 | $4,651 -3.7% | $348,100 +5.1% |
| 2022 | $4,829 +21.4% | $331,200 +33.9% |
| 2021 | $3,977 -1.8% | $247,300 -0.6% |
| 2020 | $4,050 +11% | $248,800 +12.3% |
| 2019 | $3,648 +3.3% | $221,600 +3.3% |
| 2018 | $3,530 +5% | $214,600 +5.3% |
| 2017 | $3,363 +15.3% | $203,800 +23% |
| 2016 | $2,918 +7.5% | $165,700 +3.4% |
| 2015 | $2,715 +4.5% | $160,300 +3% |
| 2014 | $2,597 -7.3% | $155,700 -8.8% |
| 2013 | $2,801 +10.4% | $170,700 +3.2% |
| 2012 | $2,536 +7.2% | $165,400 +2.4% |
| 2011 | $2,366 +4% | $161,500 -3.9% |
| 2010 | $2,276 -13.2% | $168,100 -19.8% |
| 2009 | $2,621 +2.4% | $209,700 -2.6% |
| 2008 | $2,559 +10.5% | $215,400 -4.1% |
| 2007 | $2,315 +19.2% | $224,500 +18.3% |
| 2006 | $1,942 +10.9% | $189,800 +22.1% |
| 2005 | $1,751 +5.2% | $155,400 +2.2% |
| 2004 | $1,665 -10.8% | $152,100 +16.6% |
| 2003 | $1,866 +3.8% | $130,500 |
| 2001 | $1,797 +52.7% | $130,500 +87.8% |
| 1999 | $1,177 | $69,500 |
Find assessor info on the county website
Neighborhood: 02364
Nearby homes
- $418,1002 bd1 ba768 sqft10 Cole St, Kingston, MA 02364Off Market
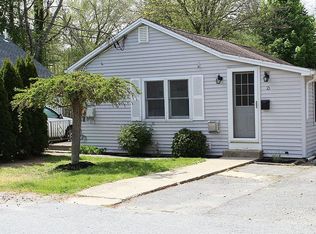
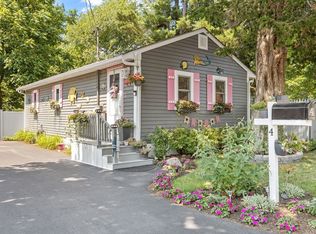
- $489,9992 bd1 ba775 sqft4 Cole St, Kingston, MA 02364For Sale
- $504,0002 bd1 ba1k sqft12 Cole St, Kingston, MA 02364Off Market
- $425,0003 bd1 ba1.1k sqft9 Cole St, Kingston, MA 02364Sold

- $675,0003 bd2 ba1.6k sqft40 Standish Ave W, Kingston, MA 02364Sold
- $765,8003 bd3 ba2.6k sqft36 Standish Ave W, Kingston, MA 02364Off Market
- $391,3003 bd1 ba960 sqft7 Cole St, Kingston, MA 02364Off Market
- $303,3004 bd1 ba1.4k sqft2 Cole St, Kingston, MA 02364Off Market
Nearby schools
GreatSchools rating
- NAKingston Elementary SchoolGrades: K-2Distance: 1 mi
- 6/10Silver Lake Regional Middle SchoolGrades: 7-8Distance: 4.2 mi
- 6/10Silver Lake Regional High SchoolGrades: 9-12Distance: 4.4 mi
Schools provided by the listing agent
- Elementary: Kes
- Middle: Kis
- High: Silver Lake
Source: MLS PIN. This data may not be complete. We recommend contacting the local school district to confirm school assignments for this home.
Get a cash offer in 3 minutes
Find out how much your home could sell for in as little as 3 minutes with a no-obligation cash offer.
Estimated market value
$464,800
Get a cash offer in 3 minutes
Find out how much your home could sell for in as little as 3 minutes with a no-obligation cash offer.
Estimated market value
$464,800
Nearby cities
Nearby zip codes
Other Kingston Topics
