
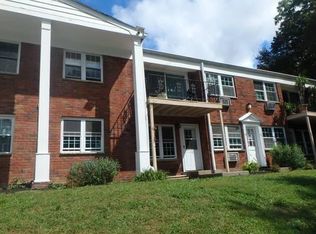
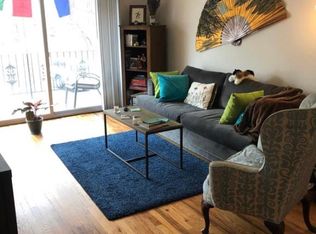
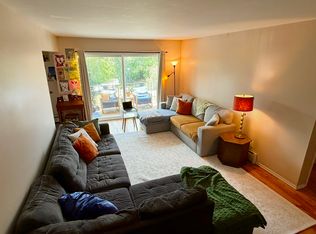
Welcome to easy living in Colonial Springs. Perfectly positioned on the second floor with no neighbors above, this bright one-bedroom condominium offers comfortable living just moments from everything that makes Beacon one of the Hudson Valley's most desirable destinations. Hardwood floors flow throughout the spacious living and dining areas, where a sliding glass door opens to your private balcony. The efficient galley kitchen features natural gas cooking, generous cabinet space and a large pantry, while the oversized bedroom offers excellent closet storage. An additional storage closet inside the unit plus a private storage area in the basement provide plenty of room for life's extras. Recent updates include a newer refrigerator, new in-wall air conditioner and a recently reglazed bathtub. Assigned parking is conveniently located just outside the building, and the monthly HOA includes heat, hot water, water, sewer, trash, snow removal and exterior maintenance. Colonial Springs residents enjoy convenient access to a private gate leading to Tompkins Avenue, making downtown Beacon's restaurants, shops, galleries and Metro-North station easily accessible. Long Dock Park, the Hudson River waterfront and I-84 are all just minutes away, making this an exceptional opportunity for commuters, weekenders or anyone looking to enjoy the vibrant Beacon lifestyle.
For sale
Price cut: $1K (9/16)
$218,500
8 Colonial Road #36, Beacon, NY 12508
1beds
610sqft
Condominium, Residential
Built in 1970
-- sqft lot
$-- Zestimate®
$358/sqft
$453/mo HOA
What's special
Bright one-bedroom condominiumOversized bedroomPrivate balconyExcellent closet storageLarge pantryGenerous cabinet spaceEfficient galley kitchen
- 53 days
- 1,043
- 60
Zillow last checked:
Listing updated:
Listed by:
Coldwell Banker Realty 914-245-3400,
John Perrone 914-299-5291
Source: OneKey® MLS as distributed by MLS GRID,MLS#: 1031778
Facts & features
Interior
Bedrooms & bathrooms
- Bedrooms: 1
- Bathrooms: 1
- Full bathrooms: 1
Bedroom 1
- Description: Your comfortably sized bedroom has plenty of closet storage. There's a second large storage closet outside the bedroom as well.
- Level: Second
Bathroom 1
- Description: Full bathroom with a tiled tub/shower.
- Level: Second
Dining room
- Description: The dining area is open to the kitchen and living rooms - there's also a large pantry closet with a shelving system.
- Level: Second
Kitchen
- Description: Your galley style kitchen is right at the front of the unit, as you enter. The chef will enjoy cooking on the gas range/oven.
- Level: Second
Living room
- Description: Light and bright with a sliding glass door to your second level deck. Open to the dining area as well.
- Level: Second
Heating
- Baseboard
Cooling
- Wall/Window Unit(s)
Appliances
- Included: Gas Range, Refrigerator
- Laundry: Common Area, In Basement, Laundry Room
Features
- Galley Type Kitchen, Pantry, Storage
- Flooring: Carpet, Ceramic Tile, Hardwood
- Basement: Common,See Remarks
- Attic: None
- Has fireplace: No
- Common walls with other units/homes: Center,No One Above
Interior area
- Total structure area: 610
- Total interior livable area: 610 sqft
Property
Parking
- Total spaces: 1
- Parking features: Assigned, Parking Lot
Features
- Levels: One
- Exterior features: Balcony
Lot
- Size: 3,485 Square Feet
- Features: Level, Near Public Transit, Near School, Near Shops
Details
- Parcel number: 1302005955196680510000
- Special conditions: None
Construction
Type & style
- Home type: Condo
- Architectural style: Garden
- Property subtype: Condominium, Residential
- Attached to another structure: Yes
Materials
- Brick
Condition
- Year built: 1970
Utilities & green energy
- Sewer: Public Sewer
- Water: Public
- Utilities for property: Electricity Connected, Natural Gas Connected, Sewer Connected, Trash Collection Private, Water Connected
Community & HOA
Community
- Subdivision: Colonial Springs
HOA
- Has HOA: Yes
- Amenities included: Maintenance Grounds, Snow Removal, Trash
- Services included: Common Area Maintenance, Maintenance Structure, Maintenance Grounds, Heat, Hot Water, Sewer, Snow Removal, Trash, Water
- HOA fee: $453 monthly
- HOA name: Scalzo Property Management, Inc.
Location
- Region: Beacon
Financial & listing details
- Price per square foot: $358/sqft
- Tax assessed value: $150,000
- Annual tax amount: $4,042
- Date on market: 8/3/2026
- Cumulative days on market: 144 days
- Listing agreement: Exclusive Right To Sell
- Inclusions: Refrigerator, Oven/Range (Gas)
- Electric utility on property: Yes
Estimated market value
Not available
Estimated sales range
Not available
Not available
Price history
| Date | Event | Price |
|---|---|---|
| 9/16/2026 | Price change | $218,500-0.5%$358/sqft |
Source:  OneKey® MLS as distributed by MLS GRID #1031778 Report a problem OneKey® MLS as distributed by MLS GRID #1031778 Report a problem | ||
| 8/3/2026 | Listed for sale | $219,500-0.2%$360/sqft |
Source: OneKey® MLS as distributed by MLS GRID #1031778 Report a problem | ||
| 7/27/2026 | Listing removed | $220,000$361/sqft |
Source: EXIT Realty broker feed #955404 Report a problem | ||
| 7/9/2026 | Listing removed | $1,900$3/sqft |
Source: OneKey® MLS as distributed by MLS GRID #1007270 Report a problem | ||
| 7/9/2026 | Price change | $220,000-2.2%$361/sqft |
Source: OneKey® MLS as distributed by MLS GRID #955404 Report a problem | ||
| 6/5/2026 | Price change | $1,900-2.6%$3/sqft |
Source: OneKey® MLS as distributed by MLS GRID #1007270 Report a problem | ||
| 6/1/2026 | Listed for rent | $1,950+39.3%$3/sqft |
Source: OneKey® MLS as distributed by MLS GRID #1007270 Report a problem | ||
| 5/26/2026 | Listed for sale | $225,000$369/sqft |
Source: OneKey® MLS as distributed by MLS GRID #955404 Report a problem | ||
| 2/26/2026 | Pending sale | $225,000$369/sqft |
Source: OneKey® MLS as distributed by MLS GRID #955404 Report a problem | ||
| 1/28/2026 | Listed for sale | $225,000+95.7%$369/sqft |
Source: OneKey® MLS as distributed by MLS GRID #955404 Report a problem | ||
| 11/8/2018 | Listing removed | $1,400$2/sqft |
Source: EXIT REALTY CONNECTIONS WF #376394 Report a problem | ||
| 10/29/2018 | Listed for rent | $1,400$2/sqft |
Source: EXIT REALTY CONNECTIONS WF #376394 Report a problem | ||
| 12/12/2005 | Sold | $115,000$189/sqft |
Source:  MHMLS #235490 Report a problem MHMLS #235490 Report a problem | ||
Public tax history
Tax history is unavailable.
Monthly payment
Climate risks
Neighborhood: 12508
Nearby schools
Schools provided by the listing agent
- Elementary: South Avenue School
- Middle: Rombout Middle School
- High: Beacon
Source: OneKey® MLS as distributed by MLS GRID. This data may not be complete. We recommend contacting the local school district to confirm school assignments for this home.
Similar homes
- $219,0001 bd1 ba610 sqft4 COLONIAL Road #106, Beacon, NY 12508For Sale
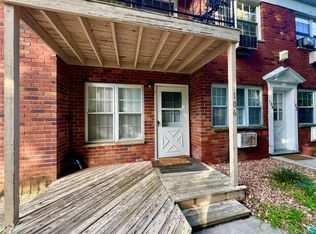
 MLS ID #1038978, Nancy Rosaler, Listing by: BHHS Hudson Valley Properties. OneKey® MLS as distributed by MLS GRID
 - $259,0002 bd1 ba830 sqft3 Colonial Road #97, Beacon, NY 12508For Sale
 MLS ID #1039378, Michele Rios, Listing by: BHHS Hudson Valley Properties. OneKey® MLS as distributed by MLS GRID
 - $218,0002 bd2 ba911 sqft44 Johnes Street #207J, Newburgh, NY 12550For Sale
 MLS ID #1027750, Sarah Beckham Hooff, Listing by: ReAttached. OneKey® MLS as distributed by MLS GRID
 - $209,9001 bd1 ba800 sqft115 sterling Street #115, Beacon, NY 12508For Sale
 MLS ID #1010091, Asa E Lennon, Listing by: RE/MAX Benchmark Realty Group. OneKey® MLS as distributed by MLS GRID
 - $209,9002 bd1 ba880 sqft508 Parr Meadow Drive #5H, Newburgh, NY 12550For SaleMLS ID #1038972, Rafik Dimian, Listing by: Voro LLC. OneKey® MLS as distributed by MLS GRID
- $229,0001 bd1 ba900 sqft21 Village Park Drive #2C, Fishkill, NY 12524For SaleMLS ID #1037393, Bridget Capawana, Listing by: Exit Realty Connections. OneKey® MLS as distributed by MLS GRID
- $245,0001 bd1 ba900 sqft25 Village Park Drive #2F, Fishkill, NY 12524For SaleMLS ID #1040271, Christopher Ferraro, Listing by: RE/MAX Town & Country. OneKey® MLS as distributed by MLS GRID
- $185,0001 bd1 ba850 sqft21 Scarborough Lane #B, Wappingers Falls, NY 12590For SaleMLS ID #1039416, Andrea Miccarelli, Listing by: Houlihan Lawrence Inc.. OneKey® MLS as distributed by MLS GRID
- $189,9901 bd1 ba727 sqft5 Wildwood Drive #17C, Wappingers Falls, NY 12590For SaleMLS ID #1047233, Jeffrey S. Colton, Listing by: Jeff S. Colton. OneKey® MLS as distributed by MLS GRID
- $180,0001 bd1 ba800 sqft18 White Gate Drive #K, Wappingers Falls, NY 12590For SaleMLS ID #1050319, Virginia Corbett, Listing by: eXp Realty. OneKey® MLS as distributed by MLS GRID
- $245,0001 bd1 ba772 sqft1668 Route 9 #3N, Wappingers Falls, NY 12590For SaleMLS ID #1030820, Rebekah Tighe, Listing by: Robert A. McCaffrey Realty Inc. OneKey® MLS as distributed by MLS GRID
- $239,0001 bd1 ba824 sqft6 Knights Bridge #B, Poughkeepsie, NY 12603For SaleMLS ID #1045920, Julie A. Cirrito, Listing by: BHHS Hudson Valley Properties. OneKey® MLS as distributed by MLS GRID
- $224,9991 bd1 ba741 sqft4413 Villa At The Woods, Peekskill, NY 10566For SaleMLS ID #1044447, Mason Eyster, Listing by: Coldwell Banker Realty. OneKey® MLS as distributed by MLS GRID
- $145,0002 bd1 ba750 sqft29 Manor Drive #29, Cornwall, NY 12518For SaleMLS ID #1036563, Kathleen Rafferty, Listing by: RE/MAX Benchmark Realty Group. OneKey® MLS as distributed by MLS GRID
- $205,0001 bd1 ba813 sqft26 Peddler Hill Road #2602, Monroe, NY 10950For SaleMLS ID #1012268, Rosemarie A Morello, Listing by: KW Hudson Valley United. OneKey® MLS as distributed by MLS GRID
- $245,0001 bd1 ba627 sqft1 Beecher Lane #C7, Peekskill, NY 10566For SaleMLS ID #1017208, Amber N. Thomas, Listing by: Compass Greater NY, LLC. OneKey® MLS as distributed by MLS GRID
- $179,0001 bd1 ba800 sqft1802 Cherry Hill Drive, Poughkeepsie, NY 12603For SaleMLS ID #1037808, Michael Cahill, Listing by: HomeSmart Homes & Estates. OneKey® MLS as distributed by MLS GRID
- $209,0001 bd1 ba732 sqft19 Gerald Drive #B2, Poughkeepsie, NY 12601For SaleMLS ID #962816, Avrum C. Lebrecht, Listing by: eRealty Advisors, Inc. OneKey® MLS as distributed by MLS GRID
