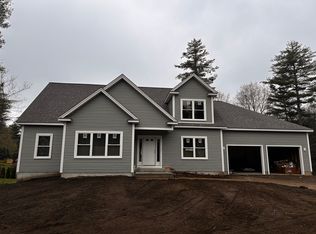
NEW CONSTRUCTION in Hadley. This 3500 sq ft, 5 bdrm, 4 bath home is unparalleled w/ high quality upgrades and an open floor plan that offers space, comfort and functionality. Through the front door buyers are greeted with cathedral ceilings, a large, custom-built staircase and plenty of natural light through the homes many energy efficient windows. The 1st floor includes the master bdrm, stunningly beautiful master bath and bonus room/office w/ full bath as well as a mudroom/laundry room off the garage. The family room includes a built-in electric fireplace and cathedral ceilings w/ floor to ceiling windows overlooking a private back yard. The dining room, kitchen and breakfast/dinette area offers buyers a beautiful place to gather and entertain with custom built cabinetry, high end appliances, and a large, Trex deck off the dinette. The 2nd floor features 3 large bdrms including an en suite and large hallway bathroom. Built with care, attention to detail, and high-quality upgrades.
Sold for $1,220,000
$1,220,000
8 Colony Dr, Hadley, MA 01035
5beds
3,500sqft
Single Family Residence
Built in 2024
0.69 Acres Lot
$-- Zestimate®
$349/sqft
$-- Estimated rent
Home value
Not available
Estimated sales range
Not available
Not available
Zestimate® history
Owner options
List your home for rent
Find your next renter with Zillow Rental Manager. Plus, with online applications, you can quickly screen prospective tenants – for free.
Refinance and save
$6,540/mo
Est. payment
Refinancing to a lower rate could help reduce your monthly payments and save thousands over the life of the loan.
$6,540/mo
Est. payment
Explore your selling options
Work with a Zillow partner agent
Leverage their expertise and Zillow's premium Showcase listings to get your home seen by more buyers.
Get startedList with your own agent
Get your home in front of millions of buyers by listing it on Zillow.
Learn how to do itSell it yourself
Take full control of how buyers see your home on Zillow by listing For Sale by Owner (FSBO).
List your homeWhat's special
Zillow last checked:
Listing updated:
Listed by:
Irene Bercume 413-262-6369,
Competitive Real Estate 413-540-6759
Bought with:
Stacy Ashton
Ashton Realty Group Inc.
Source: MLS PIN,MLS#: 73292425
Facts & features
Interior
Bedrooms & bathrooms
- Bedrooms: 5
- Bathrooms: 4
- Full bathrooms: 4
- Main level bathrooms: 2
- Main level bedrooms: 1
Primary bedroom
- Features: Bathroom - Full, Walk-In Closet(s), Closet/Cabinets - Custom Built, Flooring - Hardwood
- Level: Main,First
Bedroom 2
- Features: Bathroom - Full, Flooring - Hardwood
- Level: First
Bedroom 3
- Features: Walk-In Closet(s)
- Level: Second
Bedroom 4
- Features: Walk-In Closet(s)
- Level: Second
Bedroom 5
- Features: Bathroom - Full, Walk-In Closet(s)
- Level: Second
Bathroom 1
- Features: Bathroom - Full, Bathroom - Double Vanity/Sink, Bathroom - Tiled With Shower Stall, Bathroom - Tiled With Tub, Closet - Linen, Flooring - Stone/Ceramic Tile, Countertops - Stone/Granite/Solid, Double Vanity
- Level: Main,First
Bathroom 2
- Features: Bathroom - Full, Bathroom - With Shower Stall, Flooring - Stone/Ceramic Tile, Countertops - Stone/Granite/Solid
- Level: Main,First
Bathroom 3
- Features: Bathroom - Full, Bathroom - Double Vanity/Sink, Bathroom - Tiled With Tub, Closet - Linen, Closet/Cabinets - Custom Built, Flooring - Stone/Ceramic Tile, Countertops - Stone/Granite/Solid, Double Vanity
- Level: Second
Dining room
- Features: Flooring - Hardwood
- Level: First
Kitchen
- Features: Flooring - Hardwood, Dining Area, Countertops - Stone/Granite/Solid, Breakfast Bar / Nook, Cabinets - Upgraded, Deck - Exterior, Open Floorplan, Slider
- Level: Main,First
Living room
- Features: Vaulted Ceiling(s), Flooring - Hardwood, Open Floorplan
- Level: Main,First
Heating
- Heat Pump, Electric
Cooling
- Heat Pump, Whole House Fan
Appliances
- Included: Electric Water Heater, Water Heater, Range, Dishwasher, Microwave, Washer, Dryer, Vacuum System, Range Hood
- Laundry: First Floor
Features
- Bathroom - Full, Bathroom - Tiled With Tub, Closet - Linen, Closet/Cabinets - Custom Built, Countertops - Stone/Granite/Solid, Bathroom, Mud Room, Central Vacuum, Internet Available - Unknown
- Flooring: Tile, Hardwood, Flooring - Stone/Ceramic Tile
- Doors: French Doors
- Windows: Screens
- Basement: Full,Interior Entry,Concrete,Slab,Unfinished
- Number of fireplaces: 1
- Fireplace features: Living Room
Interior area
- Total structure area: 3,500
- Total interior livable area: 3,500 sqft
- Finished area above ground: 3,500
Property
Parking
- Total spaces: 7
- Parking features: Attached, Garage Door Opener, Storage, Paved Drive, On Street, Paved
- Attached garage spaces: 2
- Uncovered spaces: 5
Features
- Patio & porch: Porch, Deck
- Exterior features: Porch, Deck, Rain Gutters, Screens
Lot
- Size: 0.69 Acres
- Features: Corner Lot, Wooded, Cleared, Level
Details
- Zoning: RES
Construction
Type & style
- Home type: SingleFamily
- Architectural style: Colonial,Cape,Contemporary
- Property subtype: Single Family Residence
- Attached to another structure: Yes
Materials
- Frame
- Foundation: Concrete Perimeter
- Roof: Shingle
Condition
- Year built: 2024
Utilities & green energy
- Sewer: Private Sewer
- Water: Public
Community & HOA
Community
- Features: Public Transportation, Shopping, Pool, Tennis Court(s), Park, Walk/Jog Trails, Stable(s), Golf, Medical Facility, Laundromat, Bike Path, Conservation Area, Highway Access, House of Worship, Marina, Private School, Public School, T-Station, University
- Subdivision: North Hadley
HOA
- Has HOA: No
Location
- Region: Hadley
Financial & listing details
- Price per square foot: $349/sqft
- Tax assessed value: $200,000
- Annual tax amount: $3,000
- Date on market: 5/21/2026
Price history
| Date | Event | Price |
|---|---|---|
| 2/28/2025 | Sold | $1,220,000$349/sqft |
Source: MLS PIN #73292425 Report a problem | ||
| 9/19/2024 | Listed for sale | $1,220,000+578.2%$349/sqft |
Source: MLS PIN #73292425 Report a problem | ||
| 6/3/2022 | Listing removed | -- |
Source: MLS PIN #72730405 Report a problem | ||
| 1/1/2022 | Listing removed | $179,900$51/sqft |
Source: MLS PIN #72730405 Report a problem | ||
| 7/20/2021 | Listed for sale | $179,900$51/sqft |
Source: MLS PIN #72730405 Report a problem | ||
| 5/17/2021 | Pending sale | $179,900$51/sqft |
Source: MLS PIN #72730405 Report a problem | ||
| 5/3/2021 | Contingent | $179,900$51/sqft |
Source: MLS PIN #72730405 Report a problem | ||
| 3/15/2021 | Listed for sale | $179,900$51/sqft |
Source: MLS PIN #72730405 Report a problem | ||
| 2/1/2021 | Pending sale | $179,900$51/sqft |
Source: MLS PIN #72730405 Report a problem | ||
| 11/20/2020 | Listed for sale | $179,900$51/sqft |
Source: MLS PIN #72730405 Report a problem | ||
Public tax history
Tax history is unavailable.
Neighborhood: 01035
Nearby homes
- $1,024,2995 bd4 ba3.1k sqft5 Colony Dr, Hadley, MA 01035Sold
- $1,057,6005 bd3 ba2.9k sqft4 Colony Rd, Hadley, MA 01035Off Market
- $1,100,4004 bd2 ba3.3k sqft3 Colony Rd, Hadley, MA 01035Off Market
- $1,150,6004 bd3 ba3k sqft6 Colony Rd, Hadley, MA 01035Off Market
- $752,9003 bd2 ba2.3k sqft5 Bayberry Ln, Hadley, MA 01035Off Market
- $1,071,5005 bd4 ba3.1k sqft5 Colony Rd, Hadley, MA 01035Off Market
- $164,500-- bd-- ba-- sqft8 Colony Rd, Hadley, MA 01035Off Market
- $930,6004 bd4 ba3.2k sqft3 Bayberry Ln, Hadley, MA 01035Off Market
Nearby schools
GreatSchools rating
- 8/10Hadley Elementary SchoolGrades: PK-6Distance: 5 mi
- 7/10Hopkins AcademyGrades: 7-12Distance: 5.8 mi
Schools provided by the listing agent
- Elementary: Hadley Elem.
- Middle: Hopkins Academy
- High: Hopkins Academy
Source: MLS PIN. This data may not be complete. We recommend contacting the local school district to confirm school assignments for this home.


Get pre-qualified for a loan
At Zillow Home Loans, we can pre-qualify you in as little as 5 minutes with no impact to your credit score.
An equal housing lender. NMLS #10287.
- Massachusetts
- Hampshire County
- Hadley
- 01035
- 8 Colony Dr
