Skip main navigation
Sold for $700,000
  • $700,000

    8 Commissioners Pike, Alloway, NJ 08001

    3beds
    2,889sqft
    Single Family Residence
    Built in 1975
    0.91 Acres Lot
    $821,800 Zestimate®
    $242/sqft
    $3,211 Estimated rent

    Home value

    $821,800

    $764,000 - $896,000

    $3,211/mo

    Zestimate® history
    Loading
    Loading...

    Owner options

    List your home for rent

    $3,211/mo

    Rent Zestimate®

    Find your next renter with Zillow Rental Manager. Plus, with online applications, you can quickly screen prospective tenants – for free.

    Learn more

    $3,211/mo

    Rent Zestimate®

    Refinance and save

    $5,264/mo

    Est. payment

    Refinancing to a lower rate could help reduce your monthly payments and save thousands over the life of the loan.

    See today's rates

    $5,264/mo

    Est. payment

    Explore your selling options

    Work with a Zillow partner agent

    Leverage their expertise and Zillow's premium Showcase listings to get your home seen by more buyers.

    Get started

    List with your own agent

    Get your home in front of millions of buyers by listing it on Zillow.

    Learn how to do it

    Sell it yourself

    Take full control of how buyers see your home on Zillow by listing For Sale by Owner (FSBO).

    List your home

    What's special

    Airy open floor planLakefront livingSecondary kitchenMeticulous lawnModern amenitiesModern sprinkler systemDistinctive architecture
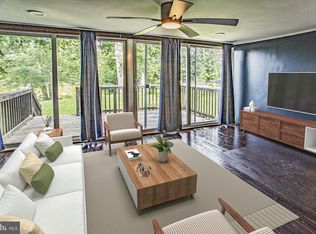
    Architectural Elegance Meets Lakeside Serenity at 8 Commissioners Pike Nestled on the pristine shores of Alloway Lake, immerse yourself in an abode where distinctive architecture seamlessly merges with nature's tranquility. This artful home stands out with its unique swoop-like roof lines, harmoniously echoing the ebbs and flows of the lake waters. Inside, the spacious 3-bedroom, 3-bath layout, spanning nearly 2,900 sq/ft, surprises with cathedral ceilings and an airy open floor plan, illuminating spaces with generous light and offering unparalleled views of the surrounding serenity. As you step into the inviting living room, the ambiance of the wood-burning fireplace offers warmth on cooler evenings. The home showcases its commitment to modern living with recent electrical and plumbing updates. The added secondary kitchen in the basement introduces adaptability to the home, perfect for hosting or simply enjoying a different ambiance. Venture outdoors and be captivated by the meticulous lawn, rejuvenated by a modern sprinkler system. Let evenings drift away in the soothing embrace of the hot tub or around the propane fire pit. And when the lake calls, the newly installed dock ensures that serene waters are but a few steps away. Noteworthy features such as the whole-house generator promise uninterrupted comfort. The advanced drainage system, featuring two pumps, safeguards the property from excess water. Pet enthusiasts will appreciate the invisible boundary, granting pets freedom with safety. Enhancing the home's self-sufficiency, relish the pure, conditioned well water and the dependable septic system. In essence, 8 Commissioners Pike is not merely a dwelling; it stands as a testament to architectural brilliance and lakefront living, a sanctuary infused with modern amenities, eagerly awaiting its next chapter with you.

    Zillow last checked:

    Listing updated:

    Listed by:

    William Spinner 856-418-7852,

    Real Broker, LLC,

    Listing Team: Property Exchange Group

    Bought with:

    Devon Sawyer, 2322094

    Prime Realty Partners

    Source: Bright MLS,MLS#: NJSA2008622MLS Logo

    Facts & features

    Interior

    Bedrooms & bathrooms
    • Bedrooms: 3
    • Bathrooms: 3
    • Full bathrooms: 3
    • Main level bathrooms: 2
    • Main level bedrooms: 3
    Basement
    • Area: 0
    Heating
    • Forced Air, Oil
    Cooling
    • Central Air, Electric
    Appliances
    • Included: Cooktop, Built-In Range, Oven, Dishwasher, Dryer, Extra Refrigerator/Freezer, Microwave, Oven/Range - Electric, Refrigerator, Stainless Steel Appliance(s), Water Treat System, Water Heater
    • Laundry: Main Level, Washer/Dryer Hookups Only, Laundry Room
    Features
    • Primary Bath(s), Butlers Pantry, Eat-in Kitchen, 2nd Kitchen, Ceiling Fan(s), Curved Staircase, Entry Level Bedroom, Exposed Beams, Family Room Off Kitchen, Open Floorplan, Pantry, Recessed Lighting, Soaking Tub, Spiral Staircase, Bathroom - Stall Shower, Bathroom - Tub Shower, Upgraded Countertops, Walk-In Closet(s), Cathedral Ceiling(s), 9'+ Ceilings
    • Flooring: Carpet, Stone
    • Doors: Sliding Glass
    • Windows: Skylight(s)
    • Basement: Exterior Entry,Partially Finished,Rear Entrance,Walk-Out Access,Windows
    • Number of fireplaces: 1
    • Fireplace features: Stone
    Interior area
    • Total structure area: 2,889
    • Total interior livable area: 2,889 sqft
    • Finished area above ground: 2,889
    • Finished area below ground: 0

    Property

    Parking
    • Total spaces: 5
    • Parking features: Asphalt, Driveway, Private
    • Uncovered spaces: 5
    Accessibility
    • Accessibility features: Mobility Improvements, Accessible Approach with Ramp
    Features
    • Levels: One and One Half
    • Stories: 1
    • Patio & porch: Porch, Patio, Screened
    • Exterior features: Lighting, Extensive Hardscape, Flood Lights, Rain Gutters, Lawn Sprinkler, Underground Lawn Sprinkler, Balcony
    • Pool features: None
    • Spa features: Bath, Hot Tub
    • Fencing: Invisible
    • Has view: Yes
    • View description: Lake, Scenic Vista, Water
    • Has water view: Yes
    • Water view: Lake,Water
    • Waterfront features: Private Dock Site, Lake, Boat - Non Powered Only, Canoe/Kayak, Fishing Allowed, Private Access
    • Body of water: Alloway Lake
    • Frontage length: Water Frontage Ft: 286
    Lot
    • Size: 0.91 Acres
    • Features: Bulkheaded, Cleared, Corner Lot, Fishing Available, Front Yard, Landscaped, Wooded, Rear Yard, Rural, Secluded, SideYard(s), Sloped
    Details
    • Additional structures: Above Grade, Below Grade
    • Parcel number: 010002300001 01
    • Zoning: RES
    • Special conditions: Standard

    Construction

    Type & style
    • Home type: SingleFamily
    • Architectural style: Contemporary
    • Property subtype: Single Family Residence
    Materials
    • Wood Siding
    • Foundation: Stone, Brick/Mortar
    • Roof: Pitched,Shingle
    Condition
    • New construction: No
    • Year built: 1975
    • Major remodel year: 2022

    Utilities & green energy

    • Electric: 200+ Amp Service
    • Sewer: On Site Septic
    • Water: Well
    • Utilities for property: Cable Connected

    Community & neighborhood

    Security
    • Security features: Fire Sprinkler System
    Location
    • Region: Alloway
    • Subdivision: Alloway Lake
    • Municipality: ALLOWAY TWP

    Other

    Other facts
    • Listing agreement: Exclusive Right To Sell
    • Listing terms: Cash,Conventional,FHA,VA Loan
    • Ownership: Fee Simple

    Price history

    DateEventPrice
    11/3/2023Sold$700,000$242/sqft
    Source: Bright MLS #NJSA2008622 Report a problem
    10/17/2023Pending sale$700,000$242/sqft
    Source: Bright MLS #NJSA2008622 Report a problem
    10/2/2023Contingent$700,000$242/sqft
    Source: Bright MLS #NJSA2008622 Report a problem
    9/11/2023Listed for sale$700,000+7.7%$242/sqft
    Source: Bright MLS #NJSA2008622 Report a problem
    8/28/2023Listing removed--
    Source: Berkshire Hathaway HomeServices Fox & Roach, REALTORS Report a problem
    7/18/2023Price change$649,999-5.1%$225/sqft
    Source: Bright MLS #NJSA2006624 Report a problem
    3/2/2023Price change$685,000-6.8%$237/sqft
    Source: Bright MLS #NJSA2006624 Report a problem
    2/20/2023Price change$735,000-8.1%$254/sqft
    Source: Bright MLS #NJSA2006624 Report a problem
    2/3/2023Listed for sale$800,000$277/sqft
    Source: Bright MLS #NJSA2006624 Report a problem

    Public tax history

    Tax history is unavailable.

    Neighborhood: 08001

    Nearby schools

    GreatSchools rating
    Schools provided by the listing agent
    • Elementary: Alloway Township School
    • Middle: Alloway Township School
    • High: Woodstown H.s.
    • District: Alloway Township Public Schools

    Source: Bright MLS. This data may not be complete. We recommend contacting the local school district to confirm school assignments for this home.

    Get a cash offer in 3 minutes
    Find out how much your home could sell for in as little as 3 minutes with a no-obligation cash offer.
    Estimated market value
    $821,800
    Get a cash offer in 3 minutes
    Find out how much your home could sell for in as little as 3 minutes with a no-obligation cash offer.
    Estimated market value
    $821,800