Skip main navigation
Sold for $428,000
  • $428,000

    8 Common Oaks Ct, Simpsonville, SC 29681

    3beds
    1,906sqft
    Single Family Residence, Residential
    Built in ----
    -- sqft lot
    $-- Zestimate®
    $225/sqft
    $2,149 Estimated rent

    Home value

    Not available

    Estimated sales range

    Not available

    $2,149/mo

    Zestimate® history
    Loading
    Loading...

    Owner options

    List your home for rent

    $2,149/mo

    Rent Zestimate®

    Find your next renter with Zillow Rental Manager. Plus, with online applications, you can quickly screen prospective tenants – for free.

    Learn more

    $2,149/mo

    Rent Zestimate®

    Refinance and save

    $2,513/mo

    Est. payment

    Refinancing to a lower rate could help reduce your monthly payments and save thousands over the life of the loan.

    See today's rates

    $2,513/mo

    Est. payment

    Explore your selling options

    Work with a Zillow partner agent

    Leverage their expertise and Zillow's premium Showcase listings to get your home seen by more buyers.

    Get started

    List with your own agent

    Get your home in front of millions of buyers by listing it on Zillow.

    Learn how to do it

    Sell it yourself

    Take full control of how buyers see your home on Zillow by listing For Sale by Owner (FSBO).

    List your home

    What's special

    Gas log fireplaceStunning kitchenLarge granite islandStainless steel appliancesSpacious bedrooms
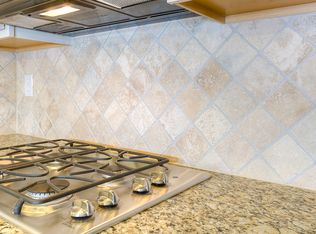
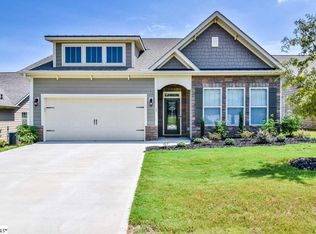
    Welcome to 8 Common Oaks Court, nestled in a charming community of just 45 homes. This immaculate home showcases exceptional craftsmanship and thoughtful design throughout. Step into a Lovely foyer adorned with box trim, chair rail, and crown molding. Off the extended foyer, you'll find two spacious bedrooms and a full bath—perfect for guests or family. The open-concept living area features a family room with a gas log fireplace, seamlessly connected to the dining Room and eat in Breakfast area and a stunning kitchen. The kitchen boasts stainless steel appliances, a large granite island ideal for casual dining, and ample cabinetry—creating the ultimate entertaining space. The primary suite offers a tray ceiling, a luxurious bathroom with a walk-in shower, tile-surround and dual granite vanities. From the 2-car garage, enter through a functional mudroom with a drop zone and laundry area. Located just minutes from downtown Simpsonville, enjoy easy access to dining, shopping, and local amenities in a peaceful, well-maintained neighborhood.

    Zillow last checked:

    Listing updated:

    Listed by:

    Kim Johnson 864-326-7070,

    Coldwell Banker Caine/Williams

    Bought with:

    Nathaniel Gamble

    Weichert Realty-Shaun & Shari

    Source: Greater Greenville AOR,MLS#: 1571467MLS Logo

    Facts & features

    Interior

    Bedrooms & bathrooms
    • Bedrooms: 3
    • Bathrooms: 2
    • Full bathrooms: 2
    • Main level bathrooms: 2
    • Main level bedrooms: 3
    Rooms
    • Room types: Laundry, Breakfast Area
    Primary bedroom
    • Area: 225
    • Dimensions: 15 x 15
    Bedroom 2
    • Area: 156
    • Dimensions: 13 x 12
    Bedroom 3
    • Area: 169
    • Dimensions: 13 x 13
    Primary bathroom
    • Features: Double Sink, Full Bath, Shower Only, Walk-In Closet(s)
    • Level: Main
    Dining room
    • Area: 132
    • Dimensions: 12 x 11
    Kitchen
    • Area: 180
    • Dimensions: 9 x 20
    Living room
    • Area: 252
    • Dimensions: 14 x 18
    Heating
    • Gas Available
    Cooling
    • Central Air
    Appliances
    • Included: Gas Cooktop, Dishwasher, Disposal, Microwave, Gas Water Heater
    • Laundry: 1st Floor, Walk-in, Laundry Room
    Features
    • High Ceilings, Ceiling Fan(s), Ceiling Smooth, Tray Ceiling(s), Granite Counters, Open Floorplan, Walk-In Closet(s), Split Floor Plan, Pantry
    • Flooring: Carpet, Ceramic Tile, Wood
    • Windows: Tilt Out Windows, Vinyl/Aluminum Trim, Insulated Windows
    • Basement: None
    • Attic: Pull Down Stairs,Storage
    • Number of fireplaces: 1
    • Fireplace features: Gas Log
    Interior area
    • Total structure area: 1,906
    • Total interior livable area: 1,906 sqft

    Property

    Parking
    • Total spaces: 2
    • Parking features: Attached, Garage Door Opener, Paved, Concrete
    • Attached garage spaces: 2
    • Has uncovered spaces: Yes
    Accessibility
    • Accessibility features: Accessible Doors
    Features
    • Levels: One
    • Stories: 1
    • Patio & porch: Patio, Front Porch, Rear Porch
    Lot
    • Features: 1/2 Acre or Less
    • Topography: Level
    Details
    • Parcel number: 0560.1301004.00

    Construction

    Type & style
    • Home type: SingleFamily
    • Architectural style: Ranch,Craftsman
    • Property subtype: Single Family Residence, Residential
    Materials
    • Brick Veneer, Hardboard Siding
    • Foundation: Slab
    • Roof: Architectural

    Utilities & green energy

    • Sewer: Public Sewer
    • Water: Public
    • Utilities for property: Cable Available, Underground Utilities

    Community & HOA

    Community
    • Features: None
    • Security: Smoke Detector(s)
    • Subdivision: The Oaks at Fowler
    HOA
    • Has HOA: Yes
    • Services included: Common Area Ins., Street Lights, By-Laws
    Location
    • Region: Simpsonville

    Financial & listing details

    • Price per square foot: $225/sqft
    • Tax assessed value: $368,030
    • Annual tax amount: $1,640
    • Date on market: 10/7/2025

    Price history

    DateEventPrice
    11/14/2025Sold$428,000-1.8%$225/sqft
    Source: Greater Greenville AOR #1571467 Report a problem
    10/16/2025Contingent$435,900$229/sqft
    Source: Greater Greenville AOR #1571467 Report a problem
    10/7/2025Listed for sale$435,900+76.4%$229/sqft
    Source: Greater Greenville AOR #1571467 Report a problem
    8/31/2018Sold$247,092$130/sqft
    Source: Greater Greenville AOR #1364058 Report a problem

    Public tax history

    YearProperty taxesTax assessment
    2025$1,640 +6.9%$272,980 +15%
    2024$1,535 -1.2%$237,380
    2023$1,553 +3.5%$237,380
    2022$1,501 0%$237,380
    2021$1,501 -7.8%$237,380 -2.6%
    2020$1,629 -18.4%$243,730
    2019$1,997 +1.7%$243,730
    2018$1,964 $243,730 +8542.9%
    2017$1,964 $2,820
    Find assessor info on the county website

    Neighborhood: 29681

    Nearby schools

    GreatSchools rating
    Schools provided by the listing agent
    • Elementary: Bryson
    • Middle: Bryson
    • High: Hillcrest

    Source: Greater Greenville AOR. This data may not be complete. We recommend contacting the local school district to confirm school assignments for this home.

    Get pre-qualified for a loan
    At Zillow Home Loans, we can pre-qualify you in as little as 5 minutes with no impact to your credit score.

    An equal housing lender. NMLS #10287.