Welcome to this spacious townhouse offering comfort, flexibility, and convenience with no monthly HOA fee! The bright first floor features an open-concept layout with a living room flowing into the eat-in kitchen, a convenient half bath, and access to the rear deck overlooking the backyard.The second floor offers a generous primary bedroom with skylight, two additional bedrooms, and a full bathroom.The finished walkout basement provides additional living space with a bonus room, full bathroom, laundry hookups, and sliding glass doors leading to the backyard—perfect for a home office, gym, guest space, or recreation area.Enjoy the large backyard with room for gardening, entertaining, or creating your ideal outdoor space. The property also includes two off-street parking spaces in the private driveway. Owners share the master insurance policy, eliminating the cost of a monthly HOA fee.Conveniently located near major highways, shopping, restaurants, and everyday amenities.
Pending
$440,000
8 Conner Ct #8, Attleboro, MA 02703
3beds
1,362sqft
Condominium, Townhouse
Built in 2000
-- sqft lot
$-- Zestimate®
$323/sqft
$-- HOA
What's special
- 58 days
- 112
- 0
Likely to sell faster than
Zillow last checked:
Listing updated:
Listed by:
Matias Carrasco 617-599-3460,
Concept Properties 617-785-4886
Source: MLS PIN,MLS#: 73552495
Facts & features
Interior
Bedrooms & bathrooms
- Bedrooms: 3
- Bathrooms: 3
- Full bathrooms: 2
- 1/2 bathrooms: 1
Primary bedroom
- Features: Skylight, Closet, Flooring - Wall to Wall Carpet
- Level: Second
Bedroom 2
- Features: Closet, Flooring - Wall to Wall Carpet
- Level: Second
Bedroom 3
- Features: Closet, Flooring - Wall to Wall Carpet
- Level: Second
Bathroom 1
- Features: Bathroom - Half, Flooring - Stone/Ceramic Tile
- Level: First
Bathroom 2
- Features: Bathroom - Full, Bathroom - With Tub & Shower
- Level: Second
Bathroom 3
- Features: Bathroom - Full
- Level: Basement
Family room
- Features: Closet, Flooring - Hardwood
- Level: First
Kitchen
- Features: Pantry, Exterior Access
- Level: First
Living room
- Features: Closet, Flooring - Hardwood
- Level: First
Heating
- Forced Air, Natural Gas
Cooling
- Central Air
Appliances
- Included: Range, Dishwasher, Disposal, Microwave, Refrigerator
- Laundry: Washer Hookup
Features
- Closet, Slider, Bonus Room
- Flooring: Wood, Vinyl, Carpet, Flooring - Wall to Wall Carpet
- Has basement: Yes
- Has fireplace: No
Interior area
- Total structure area: 1,362
- Total interior livable area: 1,362 sqft
- Finished area above ground: 1,362
- Finished area below ground: 470
Property
Parking
- Total spaces: 2
- Parking features: Off Street
- Uncovered spaces: 2
Features
- Patio & porch: Deck - Wood
- Exterior features: Deck - Wood
Details
- Parcel number: M:0153 B:0000 L:0002VVU,4025597
- Zoning: R
Construction
Type & style
- Home type: Townhouse
- Property subtype: Condominium, Townhouse
Materials
- Frame
- Roof: Shingle
Condition
- Year built: 2000
Utilities & green energy
- Electric: Circuit Breakers
- Sewer: Public Sewer
- Water: Public
- Utilities for property: Washer Hookup
Community & HOA
Community
- Features: Public Transportation, Shopping, Park, Medical Facility, Conservation Area, Highway Access, Private School, Public School, T-Station
Location
- Region: Attleboro
Financial & listing details
- Price per square foot: $323/sqft
- Tax assessed value: $400,900
- Annual tax amount: $4,891
- Date on market: 7/21/2026
Estimated market value
Not available
Estimated sales range
Not available
Not available
Price history
| Date | Event | Price |
|---|---|---|
| 8/17/2026 | Pending sale | $440,000$323/sqft |
Source: MLS PIN #73552495 Report a problem | ||
| 8/4/2026 | Contingent | $440,000$323/sqft |
Source: MLS PIN #73552495 Report a problem | ||
| 7/21/2026 | Listed for sale | $440,000$323/sqft |
Source: MLS PIN #73552495 Report a problem | ||
Public tax history
Tax history is unavailable.
Monthly payment
Est. payment
Payment breakdown
Explore the cost of this home by adjusting the details. Changes won't be saved.Climate risks
Neighborhood: 02703

Similar homes
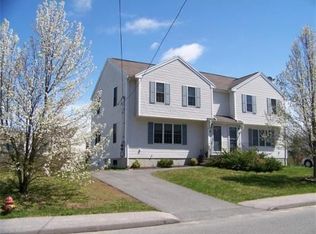
- $419,0003 bd2 ba1.6k sqftSugar Creek Condominiums Part 2, Attleboro, MA 02703For Sale
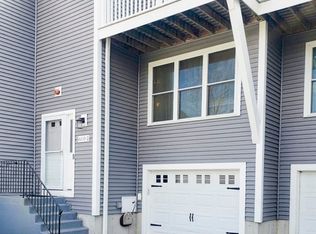 MLS ID #73568294, Lois Decoste, Century 21 North East. MLS PIN
 - $399,9003 bd2 ba1.5k sqftWillow Court Condominiums, Attleboro, MA 02703For Sale
 MLS ID #73564732, Dara Minichiello, RE/MAX Real Estate Center. MLS PIN
 - $409,9003 bd3 ba1.3k sqft116 Leedham St, Attleboro, MA 02703For Sale
 MLS ID #73571595, The Ponte Group, Keller Williams South Watuppa. MLS PIN
 - $439,0003 bd2 ba1.1k sqft6 Torrey St, Attleboro, MA 02703For Sale
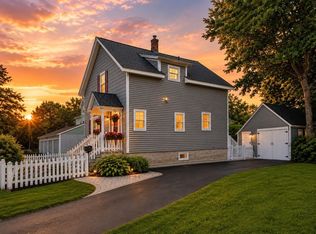 MLS ID #73558112, Amie Donnelly, Coldwell Banker Realty. MLS PIN
 - $419,9003 bd2 ba1.5k sqft614 Bound Rd, Woonsocket, RI 02895For Sale
 MLS ID #1423262, Jancarlo Valle, Century 21 Visionary Group. StateWide MLS RI
 - $420,0002 bd1 ba1k sqft71 Roland St, Cumberland, RI 02864For SaleMLS ID #1422304, Edward West, RE/MAX Preferred. StateWide MLS RI
- $395,0003 bd2 ba1.8k sqft127 Boutwell St, Pawtucket, RI 02860For SaleMLS ID #1423551, Jesiane Fernandes, Real Broker, LLC. StateWide MLS RI
- $449,9003 bd4 ba1.4k sqft36 Wentworth St, North Providence, RI 02904For SaleMLS ID #1416434, Scott McGee, RE/MAX Properties. StateWide MLS RI
- $499,9003 bd1 ba1k sqft21 Narragansett Rd, Cumberland, RI 02864For SaleMLS ID #1419823, Melissa Perrille, eXp Realty LLC. StateWide MLS RI
- $499,9004 bd3 ba1.9k sqft29 Genoa Ave, Johnston, RI 02919For SaleMLS ID #1423509, Susanne Travisono, ELITE Property Group. StateWide MLS RI
- $419,9003 bd2 ba1.3k sqft15 Gage St, Warwick, RI 02889For SaleMLS ID #1423627, Carol Cooney, RE/MAX ONE. StateWide MLS RI
