Welcome home! Tucked away on a quiet cul-de-sac just minutes from Rt 140 for easy access to 495 — and far enough from Gillette Stadium to skip game-day traffic — this fully updated property offers privacy, convenience, and move-in-ready comfort. Gorgeous white oak hardwood floors run throughout, leading to a completely renovated kitchen with brand-new appliances and finishes, plus beautifully updated bathrooms. The spacious master suite features its own private bathroom with a walk-in shower. Recent updates include a new HVAC system, all-new windows, and new siding, so there's nothing to worry about but moving in. A two-car garage offers ample parking and storage, while the large unfinished basement is ready to be finished for added square footage. Outside, the expansive backyard is a blank canvas with plenty of room for a future pool. Freshly updated top to bottom — this one won't last. Schedule your showing today!
Sold for $875,000
$875,000
8 Cook Rd, Foxboro, MA 02035
3beds
2,096sqft
Single Family Residence
Built in 1976
1.14 Acres Lot
$875,200 Zestimate®
$417/sqft
$4,292 Estimated rent
Home value
$875,200
$823,000 - $928,000
$4,292/mo
Zestimate® history
Owner options
List your home for rent
$4,292/mo
Rent Zestimate®
Find your next renter with Zillow Rental Manager. Plus, with online applications, you can quickly screen prospective tenants – for free.
$4,292/mo
Rent Zestimate®
Refinance and save
$5,888/mo
Est. payment
Refinancing to a lower rate could help reduce your monthly payments and save thousands over the life of the loan.
$5,888/mo
Est. payment
Explore your selling options
Work with a Zillow partner agent
Leverage their expertise and Zillow's premium Showcase listings to get your home seen by more buyers.
Get startedList with your own agent
Get your home in front of millions of buyers by listing it on Zillow.
Learn how to do itSell it yourself
Take full control of how buyers see your home on Zillow by listing For Sale by Owner (FSBO).
List your homeWhat's special
New sidingQuiet cul-de-sacExpansive backyardSpacious master suiteNew hvac systemAll-new windowsBrand-new appliances
Zillow last checked:
Listing updated:
Listed by:
Nick Hanney 843-696-5103,
eXp Realty LLC 888-854-7493
Bought with:
Gagnon Lindquist Team
RE/MAX Innovative Properties
Source: MLS PIN,MLS#: 73550863
Facts & features
Interior
Bedrooms & bathrooms
- Bedrooms: 3
- Bathrooms: 3
- Full bathrooms: 2
- 1/2 bathrooms: 1
Heating
- Heat Pump
Cooling
- Central Air, Heat Pump
Appliances
- Included: Range, Dishwasher, Microwave, Refrigerator, Range Hood, Plumbed For Ice Maker
- Laundry: Washer Hookup
Features
- Flooring: Wood
- Basement: Full
- Number of fireplaces: 1
Interior area
- Total structure area: 2,096
- Total interior livable area: 2,096 sqft
- Finished area above ground: 2,096
Property
Parking
- Total spaces: 5
- Parking features: Garage
- Garage spaces: 2
- Uncovered spaces: 3
Lot
- Size: 1.14 Acres
- Features: Corner Lot
Details
- Parcel number: M:0155 B:0000 L:00200000,944272
- Zoning: R 40
Construction
Type & style
- Home type: SingleFamily
- Architectural style: Colonial
- Property subtype: Single Family Residence
- Attached to another structure: Yes
Materials
- Frame
- Foundation: Concrete Perimeter
- Roof: Shingle
Condition
- Year built: 1976
Utilities & green energy
- Sewer: Private Sewer
- Water: Public
- Utilities for property: for Electric Range, Washer Hookup, Icemaker Connection
Community & HOA
HOA
- Has HOA: No
Location
- Region: Foxboro
Financial & listing details
- Price per square foot: $417/sqft
- Tax assessed value: $637,900
- Annual tax amount: $8,293
- Date on market: 8/26/2026
Price history
| Date | Event | Price |
|---|---|---|
| 9/30/2026 | Sold | $875,000$417/sqft |
Source: MLS PIN #73550863 Report a problem | ||
| 8/20/2026 | Pending sale | $875,000$417/sqft |
Source: MLS PIN #73550863 Report a problem | ||
| 7/27/2026 | Price change | $875,000-2.7%$417/sqft |
Source: eXp Realty #73550863 Report a problem | ||
| 7/16/2026 | Listed for sale | $899,000$429/sqft |
Source: eXp Realty #73550863 Report a problem | ||
Public tax history
| Year | Property taxes | Tax assessment |
|---|---|---|
| 2025 | $8,089 +1.8% | $611,900 +4.1% |
| 2024 | $7,943 +3.9% | $587,900 +9.3% |
| 2023 | $7,645 +3% | $538,000 +5.2% |
| 2022 | $7,424 +3.9% | $511,300 +5.5% |
| 2021 | $7,146 +3.1% | $484,800 +1.9% |
| 2020 | $6,929 +4.2% | $475,600 +5.2% |
| 2019 | $6,649 +2.5% | $452,300 +1.6% |
| 2018 | $6,487 +3.9% | $445,200 +7.2% |
| 2017 | $6,245 +3.3% | $415,200 +1.7% |
| 2016 | $6,048 +1.9% | $408,100 +4.4% |
| 2015 | $5,936 +3.4% | $390,800 +2% |
| 2014 | $5,741 +1.2% | $383,000 -1.8% |
| 2013 | $5,672 +5.9% | $390,100 |
| 2012 | $5,356 +3% | $390,100 -2.9% |
| 2011 | $5,199 +3.5% | $401,800 -5.7% |
| 2010 | $5,024 +24.6% | $426,100 +15.3% |
| 2009 | $4,033 -5.2% | $369,700 -7.5% |
| 2008 | $4,256 +3.2% | $399,600 -3.9% |
| 2007 | $4,124 -3.4% | $415,700 +0.5% |
| 2006 | $4,267 +11.1% | $413,500 +17.7% |
| 2005 | $3,841 +1.5% | $351,400 +0.5% |
| 2004 | $3,786 +5.3% | $349,600 +33.6% |
| 2003 | $3,594 -3.5% | $261,600 +5.1% |
| 2001 | $3,724 +29.9% | $248,900 +32.8% |
| 1995 | $2,867 | $187,400 |
Find assessor info on the county website
Neighborhood: 02035
Nearby homes
- $830,2003 bd3 ba2.2k sqft4 Cook Rd, Foxboro, MA 02035Off Market
- $758,5004 bd1 ba2.1k sqft9 Cook Rd, Foxboro, MA 02035Off Market
- $940,0004 bd2 ba2.5k sqft5 Cook Rd, Foxboro, MA 02035Sold
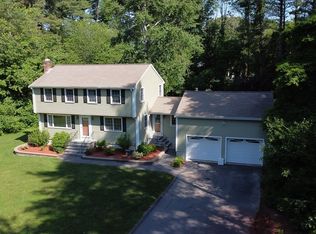
- $924,9005 bd3 ba2.3k sqft81 N High St, Foxboro, MA 02035Off Market
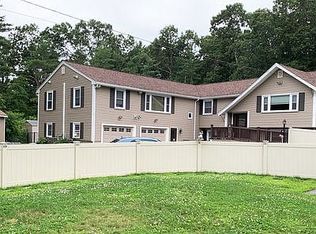
- $557,5002 bd1 ba918 sqft83 N High St, Foxboro, MA 02035Off Market
- $737,9003 bd2 ba1.9k sqft12 Cook Rd, Foxboro, MA 02035Off Market
- $699,9003 bd2 ba1.5k sqft89 N High St, Foxboro, MA 02035For Sale
- $771,0003 bd2 ba1.7k sqft87 N High St, Foxboro, MA 02035Off Market
Nearby schools
GreatSchools rating
- 8/10Charles Taylor Elementary SchoolGrades: K-4Distance: 0.7 mi
- 7/10Ahern Middle SchoolGrades: 5-8Distance: 2.1 mi
- 8/10Foxborough High SchoolGrades: 9-12Distance: 1.1 mi
Get a cash offer in 3 minutes
Find out how much your home could sell for in as little as 3 minutes with a no-obligation cash offer.
Estimated market value
$875,200
Get a cash offer in 3 minutes
Find out how much your home could sell for in as little as 3 minutes with a no-obligation cash offer.
Estimated market value
$875,200
