Discover your dream home at 8 Coopers Run Ct in Catonsville, MD! This awesome property is nestled in the charming Oella neighborhood, offering direct access to the scenic Trolley Trail, right in your backyard. Step inside to find a freshly painted interior with hardwood flooring & new carpet. The bright & airy foyer, living room and dining room create a welcoming and move-in-ready atmosphere. The updated kitchen is a chef's delight, featuring granite countertops, stainless steel appliances, breakfast bar seating and a stylish tile floor. The main floor boasts a convenient half bath and a spacious family room with a cozy fireplace, perfect for gatherings. From the family room, step out through glass sliding doors to the deck and enjoy the serene views of your rear yard. The home also includes a one-car garage for your convenience. Upstairs, you'll find the Primary Bedroom ensuite with soaring vaulted ceilings and the Primary Bath with soaking tub, step-in shower and large vanity. Additionaly, two generously sized bedrooms and another full bathroom offer ample space for family and guests. The partially finished basement provides an enormous laundry area and a potential bonus room, while the unfinished section provides the potential for storage space and an open canvas for a recreation room or excercise space. Situated on a quiet cul-de-sac, this home enjoys both privacy and a sense of community. The location is ideal, with top-rated schools nearby. For outdoor enthusiasts, the area is rich with parks, including the Patapsco State Park, Benjamin Banneker Historical Park and Museum, and Oella Neighborhood Park. Shopping is also convenient with Historic Ellicott City within walking distance and Catonsville Main Street just a short drive away. Don't miss the opportunity to make this beautiful home yours – schedule your viewing for this move in ready home today!
Sold for $651,500
Street View
$651,500
8 Coopers Run Ct, Ellicott City, MD 21043
3beds
2,074sqft
Single Family Residence
Built in 1994
8,671 Square Feet Lot
$665,200 Zestimate®
$314/sqft
$2,987 Estimated rent
Home value
$665,200
$625,000 - $705,000
$2,987/mo
Zestimate® history
Owner options
List your home for rent
$2,987/mo
Rent Zestimate®
Find your next renter with Zillow Rental Manager. Plus, with online applications, you can quickly screen prospective tenants – for free.
$2,987/mo
Rent Zestimate®
Refinance and save
$4,006/mo
Est. payment
Refinancing to a lower rate could help reduce your monthly payments and save thousands over the life of the loan.
$4,006/mo
Est. payment
Explore your selling options
Work with a Zillow partner agent
Leverage their expertise and Zillow's premium Showcase listings to get your home seen by more buyers.
Get startedList with your own agent
Get your home in front of millions of buyers by listing it on Zillow.
Learn how to do itSell it yourself
Take full control of how buyers see your home on Zillow by listing For Sale by Owner (FSBO).
List your homeWhat's special
Cozy fireplacePartially finished basementStep-in showerFreshly painted interiorSoaring vaulted ceilingsHardwood flooringStainless steel appliances
Zillow last checked:
Listing updated:
Listed by:
Nick Waldner 410-726-7364,
Keller Williams Realty Centre,
Listing Team: Waldner Winters Team, Co-Listing Team: Waldner Winters Team,Co-Listing Agent: Ryan Bandell 410-274-9337,
Keller Williams Realty Centre
Bought with:
Bob Chew, 0225277244
Berkshire Hathaway HomeServices PenFed Realty
Chris Miller, 636958
Berkshire Hathaway HomeServices PenFed Realty
Source: Bright MLS,MLS#: MDBC2106062
Facts & features
Interior
Bedrooms & bathrooms
- Bedrooms: 3
- Bathrooms: 3
- Full bathrooms: 2
- 1/2 bathrooms: 1
- Main level bathrooms: 1
Rooms
- Room types: Living Room, Dining Room, Primary Bedroom, Bedroom 2, Bedroom 3, Kitchen, Family Room, Laundry, Storage Room, Primary Bathroom, Half Bath
Basement
- Area: 929
Heating
- Forced Air, Natural Gas
Cooling
- Central Air, Natural Gas
Appliances
- Included: Dishwasher, Disposal, Dryer, Exhaust Fan, Ice Maker, Microwave, Oven/Range - Gas, Refrigerator, Washer, Water Heater, Gas Water Heater
- Laundry: In Basement, Laundry Room
Features
- Attic, Breakfast Area, Chair Railings, Combination Dining/Living, Crown Molding, Open Floorplan, Primary Bath(s), Upgraded Countertops, Vaulted Ceiling(s)
- Flooring: Wood
- Windows: Double Pane Windows
- Basement: Heated,Improved,Partially Finished,Rear Entrance,Space For Rooms,Sump Pump
- Number of fireplaces: 1
- Fireplace features: Gas/Propane
Interior area
- Total structure area: 2,658
- Total interior livable area: 2,074 sqft
- Finished area above ground: 1,729
- Finished area below ground: 345
Property
Parking
- Total spaces: 1
- Parking features: Garage Faces Front, Driveway, Attached, Off Street
- Attached garage spaces: 1
- Has uncovered spaces: Yes
Accessibility
- Accessibility features: None
Features
- Levels: Three
- Stories: 3
- Pool features: None
Lot
- Size: 8,671 Square Feet
- Features: Cul-De-Sac
Details
- Additional structures: Above Grade, Below Grade
- Parcel number: 04012200011134
- Zoning: R
- Special conditions: Standard
Construction
Type & style
- Home type: SingleFamily
- Architectural style: Colonial
- Property subtype: Single Family Residence
Materials
- Vinyl Siding
- Foundation: Other
Condition
- Excellent
- New construction: No
- Year built: 1994
Utilities & green energy
- Electric: 200+ Amp Service
- Sewer: Public Sewer
- Water: Public
Community & HOA
Community
- Security: Smoke Detector(s)
- Subdivision: Westchester Woods
HOA
- Has HOA: No
Location
- Region: Ellicott City
Financial & listing details
- Price per square foot: $314/sqft
- Tax assessed value: $451,500
- Annual tax amount: $5,069
- Date on market: 10/2/2024
- Listing agreement: Exclusive Right To Sell
- Inclusions: See Disclosures
- Exclusions: See Disclosures
- Ownership: Fee Simple
Price history
| Date | Event | Price |
|---|---|---|
| 11/13/2024 | Sold | $651,500+0.2%$314/sqft |
Source:  Bright MLS #MDBC2106062 Report a problem Bright MLS #MDBC2106062 Report a problem | ||
| 10/8/2024 | Pending sale | $650,000$313/sqft |
Source: Bright MLS #MDBC2106062 Report a problem | ||
| 10/7/2024 | Listing removed | $650,000$313/sqft |
Source: Bright MLS #MDBC2106062 Report a problem | ||
| 10/2/2024 | Listed for sale | $650,000+30%$313/sqft |
Source: Bright MLS #MDBC2106062 Report a problem | ||
| 1/2/2019 | Sold | $500,000$241/sqft |
Source: Public Record Report a problem | ||
| 10/19/2018 | Sold | $500,000+5.3%$241/sqft |
Source: Agent Provided Report a problem | ||
| 9/20/2018 | Pending sale | $474,900$229/sqft |
Source: Keller Williams Integrity #1002770792 Report a problem | ||
| 9/12/2018 | Listed for sale | $474,900+10.5%$229/sqft |
Source: Keller Williams Integrity #1002770792 Report a problem | ||
| 1/27/2016 | Listing removed | $2,650$1/sqft |
Source: Long & Foster Real Estate, Inc. #BC9556556 Report a problem | ||
| 12/2/2015 | Listed for rent | $2,650+6%$1/sqft |
Source: Owner Report a problem | ||
| 4/8/2014 | Listing removed | $2,500$1/sqft |
Source: Weichert Realtors Report a problem | ||
| 2/7/2014 | Listed for rent | $2,500-5.7%$1/sqft |
Source: Weichert Realtors - New Colony #BC8267472 Report a problem | ||
| 11/21/2013 | Listing removed | $429,900$207/sqft |
Source: RE/MAX ADVANTAGE REALTY #BC8204079 Report a problem | ||
| 11/17/2013 | Listed for sale | $429,900-4.5%$207/sqft |
Source: RE/MAX ADVANTAGE REALTY #BC8204079 Report a problem | ||
| 8/12/2012 | Listing removed | $2,650$1/sqft |
Source: Columbia - WEICHERT, REALTORS - New Colony #BC7896629 Report a problem | ||
| 8/1/2012 | Listed for rent | $2,650$1/sqft |
Source: Weichert Realtors - New Colony #BC7896629 Report a problem | ||
| 10/19/2007 | Sold | $450,000+155.1%$217/sqft |
Source: Public Record Report a problem | ||
| 9/2/1994 | Sold | $176,426+198.2%$85/sqft |
Source: Public Record Report a problem | ||
| 6/15/1994 | Sold | $59,165$29/sqft |
Source: Public Record Report a problem | ||
Public tax history
| Year | Property taxes | Tax assessment |
|---|---|---|
| 2025 | $6,908 +26.2% | $453,467 +0.4% |
| 2024 | $5,472 +8% | $451,500 +8% |
| 2023 | $5,069 +8.7% | $418,200 -7.4% |
| 2022 | $4,665 +9.5% | $451,500 +28.4% |
| 2021 | $4,261 +2.5% | $351,600 +2.5% |
| 2020 | $4,157 +2.6% | $343,000 -2.4% |
| 2019 | $4,053 +2.6% | $351,600 +7.9% |
| 2018 | $3,949 +0.8% | $325,800 +0.8% |
| 2017 | $3,916 -26.4% | $323,133 +0.8% |
| 2016 | $5,320 | $320,467 +0.8% |
| 2015 | $5,320 | $317,800 |
| 2014 | $5,320 | $317,800 |
| 2013 | -- | $317,800 -19.6% |
| 2012 | -- | $395,400 |
| 2011 | -- | $395,400 |
| 2010 | -- | $395,400 -12.8% |
| 2009 | -- | $453,540 +12.5% |
| 2008 | -- | $402,996 +14.3% |
| 2007 | -- | $352,453 +16.7% |
| 2006 | -- | $301,910 +15.2% |
| 2005 | -- | $262,090 +17.9% |
| 2004 | -- | $222,270 +21.8% |
| 2003 | -- | $182,450 |
| 2002 | -- | $182,450 |
| 2001 | -- | $182,450 |
Find assessor info on the county website
Neighborhood: 21043
Nearby homes
- $713,3004 bd3 ba2.3k sqft6 Coopers Run Ct, Ellicott City, MD 21043Off Market
- $698,7004 bd3 ba1.9k sqft10 Coopers Run Ct, Ellicott City, MD 21043Off Market
- $651,4003 bd4 ba2.5k sqft12 Coopers Run Ct, Ellicott City, MD 21043Off Market
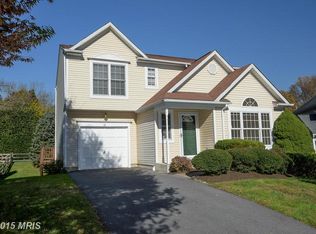
- $627,700-- bd2 ba2.2k sqft4 Coopers Run Ct, Ellicott City, MD 21043Off Market
- $684,000-- bd3 ba2.3k sqft14 Coopers Run Ct, Ellicott City, MD 21043Off Market
- $694,100-- bd3 ba2.4k sqft2 Coopers Run Ct, Ellicott City, MD 21043Off Market
- $598,500-- bd3 ba2.3k sqft2511 Westchester Ave, Ellicott City, MD 21043Off Market
- $--1 bd1 ba690 sqft2511 Westchester Ave #1, Ellicott City, MD 21043Off Market
Nearby schools
GreatSchools rating
- 7/10Westchester Elementary SchoolGrades: PK-5Distance: 0.7 mi
- 5/10Catonsville Middle SchoolGrades: 6-8Distance: 0.7 mi
- 8/10Catonsville High SchoolGrades: 9-12Distance: 2.8 mi
Schools provided by the listing agent
- Elementary: Westchester
- Middle: Catonsville
- High: Catonsville
- District: Baltimore County Public Schools
Source: Bright MLS. This data may not be complete. We recommend contacting the local school district to confirm school assignments for this home.
Get a cash offer in 3 minutes
Find out how much your home could sell for in as little as 3 minutes with a no-obligation cash offer.
Estimated market value
$665,200
Get a cash offer in 3 minutes
Find out how much your home could sell for in as little as 3 minutes with a no-obligation cash offer.
Estimated market value
$665,200
- Maryland
- Baltimore County
- Ellicott City
- 21043
- 8 Coopers Run Ct
Nearby cities
Nearby zip codes
Other Ellicott City Topics
