Skip main navigation
Sold for $2,085,000
Street View
  • Listing Provided by: Realty One Group West
    Bought with: Onyx Homes
    $2,085,000

    8 Copious Ln, Mission Viejo, CA 92694

    5beds
    4,327sqft
    Single Family Residence
    Built in 2006
    5,775 Square Feet Lot
    $2,451,800 Zestimate®
    $482/sqft
    $8,195 Estimated rent

    Home value

    $2,451,800

    $2.30M - $2.62M

    $8,195/mo

    Zestimate® history
    Loading
    Loading...

    Owner options

    List your home for rent

    $8,195/mo

    Rent Zestimate®

    Find your next renter with Zillow Rental Manager. Plus, with online applications, you can quickly screen prospective tenants – for free.

    Learn more

    $8,195/mo

    Rent Zestimate®

    Refinance and save

    $13,329/mo

    Est. payment

    Refinancing to a lower rate could help reduce your monthly payments and save thousands over the life of the loan.

    See today's rates

    $13,329/mo

    Est. payment

    Explore your selling options

    Work with a Zillow partner agent

    Leverage their expertise and Zillow's premium Showcase listings to get your home seen by more buyers.

    Get started

    List with your own agent

    Get your home in front of millions of buyers by listing it on Zillow.

    Learn how to do it

    Sell it yourself

    Take full control of how buyers see your home on Zillow by listing For Sale by Owner (FSBO).

    List your home

    What's special

    Guest suiteHome officeWalk-in closetRecessed led lightingSpacious open loft spacePrivate walk-out balconyCovered patio
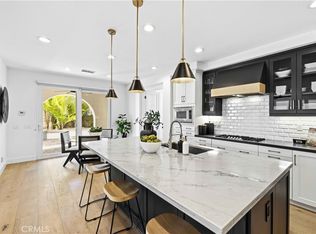
    ***Just relisted - Best $/sqft in all of Ladera Ranch.*** This rare, move-in ready 4,327 Sq Ft home embraces resort-style living in one of Orange County's most sought-after communities. The beautiful stone finishes outside give great curb appeal. As you walk through the arched entrance, you're welcomed with the perfect open-floor-plan allowing you a clear line of sight all the way through the backyard patio. Downstairs is centered around a gourmet kitchen flooded with plenty of natural light and open to the spacious family room, perfect for entertaining. The main floor features hardwood floors, recessed LED lighting, the guest suite, and home office, allowing complete privacy for the living space upstairs. Up the stairs you find a spacious open loft space with finished desk nook, and a luxurious master suite with a private walk-out balcony, marble bathroom floors, a large master shower, and walk-in closet. Energy efficient solar panels and a covered patio allow you to enjoy the beautiful weather. The home is situated on a central paseo walkway with access to the neighborhood garden, parks, trails, pools and clubhouses. With 5 beds, 4.5 baths, and a 3-car garage featuring an abundance of storage space (3rd car spot can easily be converted into a 6thbedroom), this house has everything you need. Seize this rare opportunity to live in one of Orange County's premier communities!

    Zillow last checked:

    Listing updated:

    Listing Provided by:

    Bill Arseneau DRE #00572124 949-783-2499,

    Realty One Group West,

    Co-Listing Agent: Yulia Lobova DRE #02094401,

    Realty One Group West

    Bought with:

    Jackie Miller, DRE #01981618

    Onyx Homes

    Source: CRMLS,MLS#: OC23191647MLS LogoOriginating MLS: California Regional MLS

    Facts & features

    Interior

    Bedrooms & bathrooms
    • Bedrooms: 5
    • Bathrooms: 5
    • Full bathrooms: 4
    • 1/2 bathrooms: 1
    • Main level bathrooms: 2
    • Main level bedrooms: 1
    Bedroom
    • Features: Bedroom on Main Level
    Bathroom
    • Features: Walk-In Shower
    Kitchen
    • Features: Butler's Pantry, Kitchen Island, Kitchen/Family Room Combo, Pots & Pan Drawers
    Heating
    • Central, Forced Air, Natural Gas
    Cooling
    • Central Air, Dual, Electric, ENERGY STAR Qualified Equipment
    Appliances
    • Included: Double Oven, Dishwasher, Gas Cooktop, Gas Water Heater
    • Laundry: Laundry Room
    Features
    • Built-in Features, Balcony, Breakfast Area, Ceiling Fan(s), Granite Counters, High Ceilings, Open Floorplan, Storage, Wired for Data, Bedroom on Main Level, Entrance Foyer, Loft, Primary Suite, Walk-In Closet(s)
    • Flooring: Carpet, Tile, Wood
    • Has fireplace: Yes
    • Fireplace features: Family Room, Gas
    • Common walls with other units/homes: No Common Walls
    Interior area
    • Total interior livable area: 4,327 sqft

    Property

    Parking
    • Total spaces: 3
    • Parking features: Garage - Attached
    • Attached garage spaces: 3
    Features
    • Levels: Two
    • Stories: 2
    • Entry location: first level
    • Patio & porch: Brick, Covered
    • Pool features: Association
    • Spa features: None
    • Has view: Yes
    • View description: Hills
    Lot
    • Size: 5,775 sqft
    • Features: Back Yard, Cul-De-Sac, Front Yard, Sprinkler System
    Details
    • Parcel number: 74135110
    • Special conditions: Standard

    Construction

    Type & style
    • Home type: SingleFamily
    • Architectural style: French Provincial
    • Property subtype: Single Family Residence
    Condition
    • Turnkey
    • New construction: No
    • Year built: 2006

    Utilities & green energy

    • Electric: 220 Volts in Garage, 220 Volts in Laundry, Photovoltaics Seller Owned
    • Sewer: Public Sewer
    • Water: Public
    • Utilities for property: Cable Connected, Electricity Connected, Natural Gas Connected
    Green energy
    • Energy efficient items: Thermostat
    • Energy generation: Solar

    Community & neighborhood

    Community
    • Community features: Curbs, Gutter(s), Storm Drain(s), Street Lights, Sidewalks
    Location
    • Region: Mission Viejo

    HOA & financial

    HOA
    • Has HOA: Yes
    • HOA fee: $219 monthly
    • Amenities included: Clubhouse, Sport Court, Dog Park, Fire Pit, Outdoor Cooking Area, Barbecue, Picnic Area, Playground, Pool, Spa/Hot Tub, Tennis Court(s), Trail(s)
    • Association name: LARMAC
    • Association phone: 949-218-0900

    Other

    Other facts
    • Listing terms: Cash,Cash to New Loan

    Price history

    DateEventPrice
    3/26/2024Sold$2,085,000-1.2%$482/sqft
    Source: CRMLS #OC23191647 Report a problem
    2/26/2024Pending sale$2,110,000$488/sqft
    Source: CRMLS #OC23191647 Report a problem
    2/22/2024Listed for sale$2,110,000+78.1%$488/sqft
    Source: CRMLS #OC23191647 Report a problem
    7/26/2017Sold$1,185,000-1.2%$274/sqft
    Source: Public Record Report a problem
    6/20/2017Pending sale$1,199,900$277/sqft
    Source: HomeSmart, Evergreen Realty #OC17115660 Report a problem
    6/8/2017Price change$1,199,900-2.4%$277/sqft
    Source: HomeSmart, Evergreen Realty #OC17115660 Report a problem
    5/24/2017Price change$1,229,000-1.7%$284/sqft
    Source: HomeSmart, Evergreen Realty #OC17115660 Report a problem
    4/18/2017Price change$1,250,000-2.7%$289/sqft
    Source: HomeSmart, Evergreen Realty #OC17009986 Report a problem
    2/14/2017Price change$1,285,000-1.2%$297/sqft
    Source: HomeSmart, Evergreen Realty #OC17009986 Report a problem
    1/17/2017Price change$1,299,990-4.8%$300/sqft
    Source: HomeSmart, Evergreen Realty #OC17009986 Report a problem
    11/12/2016Listed for sale$1,365,000+39.4%$315/sqft
    Source: Dream Realty Asset Mgt, Inc. #16179680 Report a problem
    4/15/2014Listing removed$4,950$1/sqft
    Source: Dream Realty Asset Mgt, Inc. #14-743157 Report a problem
    3/21/2014Listed for rent$4,950-1%$1/sqft
    Source: Dream Realty Asset Mgt, Inc. #14-743157 Report a problem
    12/4/2012Listing removed$5,000$1/sqft
    Source: Veranda Realty #S715002 Report a problem
    10/16/2012Listed for rent$5,000+4.2%$1/sqft
    Source: Veranda Realty #S715002 Report a problem
    8/20/2011Listing removed$4,800$1/sqft
    Source: Veranda Realty #S666879 Report a problem
    7/29/2011Price change$4,800-4%$1/sqft
    Source: Veranda Realty #S666879 Report a problem
    7/20/2011Listed for rent$5,000$1/sqft
    Source: Veranda Realty #S666879 Report a problem
    11/12/2004Sold$979,000$226/sqft
    Source: Public Record Report a problem

    Public tax history

    YearProperty taxesTax assessment
    2025$27,876 +42.2%$2,126,700 +60.9%
    2024$19,609 +2.2%$1,321,888 +2%
    2023$19,179 -1.6%$1,295,969 +2%
    2022$19,486 +2.1%$1,270,558 +2%
    2021$19,094 +1.2%$1,245,646 +1%
    2020$18,861 $1,232,874 +2%
    2019$18,861 +1%$1,208,700 +2%
    2018$18,672 0%$1,185,000 +0.8%
    2017$18,673 $1,175,418 +2%
    2016$18,673 +0.6%$1,152,371 +7.8%
    2015$18,556 +1.3%$1,068,672
    2014$18,315 $1,068,672 +21%
    2013-- $883,200
    2012-- $883,200 -4%
    2011-- $920,000 -11.3%
    2010-- $1,037,000 +8.2%
    2009-- $958,000 -5.9%
    2008-- $1,018,202
    2007-- $1,018,202 +2%
    2006-- $998,238 +2%
    2005-- $978,665 +236.1%
    2004-- $291,150

    Find assessor info on the county website

    Neighborhood: Terramor Village

    Nearby schools

    GreatSchools rating
    Schools provided by the listing agent
    • Elementary: Oso Grande
    • Middle: Ladera Ranch
    • High: San Juan Hills

    Source: CRMLS. This data may not be complete. We recommend contacting the local school district to confirm school assignments for this home.

    Get a cash offer in 3 minutes
    Find out how much your home could sell for in as little as 3 minutes with a no-obligation cash offer.
    Estimated market value
    $2,451,800
    Get a cash offer in 3 minutes
    Find out how much your home could sell for in as little as 3 minutes with a no-obligation cash offer.
    Estimated market value
    $2,451,800