Welcome to this meticulously maintained and updated manufactured home. This unit is the Lyndbrooke Model and was manufactured by the Award Winning Schult Modular Home Company. It features approximately 1150 Sq Ft of open concept living. The large living room opens to the formal dining room. They feature large replacement windows, ceiling fan, cathedral ceiling and newer vinyl flooring. You can access the kitchen from the living or dining room. Lots of counter space and cabinets along with a food pantry. All appliances stay. The hallway takes you the the laundry room which has the washer and dryer and two storage cabinets and leads to the back door of this unit. The large master Bedroom features and en suite full bathroom, ceiling fan a large walk- in closet and two nice sized windows for lots of natural light. Newer Vinyl flooring was installed throughout this unit for easy maneuverability with a wheelchair and walker and cleaning. The second bedroom was used as an office/TV room. The second bedroom was totally remodeled to accommodate a wheelchair with a large zero entry shower in 2020. Lot of updates including Furnace & Central air in 2010, Hot Water Tank 2011, Washer 2011, Dryer 2024, Windows 2018 and much more. Columbia Park is a Gated & Aged Qualified Community. It features on site shopping, a community Social Hall with many activities. Walking Paths, a Bark Park for our Furry Friends, Shuffle Board, Bocce Ball, Bingo, Crafts, Library, many fitness and Health classes, and numerous other activities. Ohio's Premier Adult Land Lease Community. Come make it Home today.
Closed
$79,900
8 Corktree Dr, Olmsted Falls, OH 44138
2beds
1,056sqft
Manufactured Home, Single Family Residence
Built in 1992
-- sqft lot
$66,300 Zestimate®
$76/sqft
$-- Estimated rent
Home value
$66,300
$57,000 - $78,000
Not available
Zestimate® history
Owner options
List your home for rent
Find your next renter with Zillow Rental Manager. Plus, with online applications, you can quickly screen prospective tenants – for free.
Refinance and save
$466/mo
Est. payment
Refinancing to a lower rate could help reduce your monthly payments and save thousands over the life of the loan.
$466/mo
Est. payment
Explore your selling options
Work with a Zillow partner agent
Leverage their expertise and Zillow's premium Showcase listings to get your home seen by more buyers.
Get startedList with your own agent
Get your home in front of millions of buyers by listing it on Zillow.
Learn how to do itSell it yourself
Take full control of how buyers see your home on Zillow by listing For Sale by Owner (FSBO).
List your homeWhat's special
Zillow last checked:
Listing updated:
Listed by:
Robert E Kinison bobkini@aol.com216-440-7110,
RE/MAX Results
Bought with:
Cindy Kelly, 359493
RE/MAX Crossroads Properties
Source: MLS Now,MLS#: 5065407 Originating MLS: Lake Geauga Area Association of REALTORS
Originating MLS: Lake Geauga Area Association of REALTORSFacts & features
Interior
Bedrooms & bathrooms
- Bedrooms: 2
- Bathrooms: 2
- Full bathrooms: 2
- Main level bathrooms: 2
- Main level bedrooms: 2
Primary bedroom
- Description: Large Living room with ensuite bath and generous sized walk in closet, ceiling fam.,Flooring: Luxury Vinyl Tile
- Level: First
- Dimensions: 15 x 11
Bedroom
- Description: Average size bedroom used now as an office/ TV room.,Flooring: Luxury Vinyl Tile
- Level: First
- Dimensions: 11 x 11
Primary bathroom
- Description: Ensuite bath with separate powder room/ bath walk in shower with handrails.,Flooring: Luxury Vinyl Tile
- Level: First
- Dimensions: 11 x 5
Bathroom
- Description: Larger door opening accommodates wheel chair. Enclosed Shower equipped to handle wheel chair.,Flooring: Luxury Vinyl Tile
- Level: First
- Dimensions: 8 x 5
Dining room
- Description: Off of Kitchen, opens up into the living room.,Flooring: Luxury Vinyl Tile
- Level: First
- Dimensions: 10 x 9
Kitchen
- Description: Kitchen with appliances, with lots of cabinet storage.,Flooring: Luxury Vinyl Tile
- Level: First
- Dimensions: 11 x 11
Laundry
- Description: Washer & Dryer access to back of home, 2 cabinets.,Flooring: Luxury Vinyl Tile
- Level: First
- Dimensions: 8 x 6
Living room
- Description: Open room concept with 2 large windows and ceiling Fan,Flooring: Luxury Vinyl Tile
- Level: First
- Dimensions: 18 x 12
Heating
- Electric, Heat Pump
Cooling
- Central Air
Appliances
- Included: Dryer, Range, Refrigerator, Water Softener, Washer
- Laundry: Washer Hookup, Electric Dryer Hookup, Main Level, Laundry Room
Features
- Cathedral Ceiling(s), Open Floorplan, Walk-In Closet(s)
- Windows: Aluminum Frames, Insulated Windows
- Has basement: No
- Has fireplace: No
Interior area
- Total structure area: 1,056
- Total interior livable area: 1,056 sqft
- Finished area above ground: 1,056
- Finished area below ground: 0
Property
Parking
- Total spaces: 1
- Parking features: Attached Carport, Concrete, Driveway, Deck
- Carport spaces: 1
Accessibility
- Accessibility features: Accessible Full Bath, Accessible Bedroom, Accessible Elevator Installed, Accessible Central Living Area, Stair Lift
Features
- Levels: One
- Stories: 1
- Patio & porch: Deck, Patio
- Has spa: Yes
- Spa features: Hot Tub
Lot
- Features: Flat, Landscaped, Level, Private
Details
- Additional structures: Shed(s)
- Parcel number: 262111177
- On leased land: Yes
- Lease amount: $704
Construction
Type & style
- Home type: MobileManufactured
- Architectural style: Manufactured Home,Mobile Home
- Property subtype: Manufactured Home, Single Family Residence
Materials
- Vinyl Siding
- Roof: Asphalt,Fiberglass
Condition
- Year built: 1992
Details
- Builder name: Schult
Utilities & green energy
- Sewer: Private Sewer
- Water: Private
Community & HOA
Community
- Features: Common Grounds/Area, Clubhouse, Gated, Laundry Facilities, Shopping, Suburban
- Security: Smoke Detector(s)
- Senior community: Yes
HOA
- Has HOA: No
Location
- Region: Olmsted Falls
Financial & listing details
- Price per square foot: $76/sqft
- Annual tax amount: $1,682
- Date on market: 8/27/2024
- Cumulative days on market: 4 days
- Listing terms: Cash,Conventional
Price history
| Date | Event | Price |
|---|---|---|
| 9/20/2024 | Sold | $79,900$76/sqft |
Source:  MLS Now #5065407 Report a problem MLS Now #5065407 Report a problem | ||
| 8/29/2024 | Pending sale | $79,900$76/sqft |
Source: MLS Now #5065407 Report a problem | ||
| 8/27/2024 | Listed for sale | $79,900$76/sqft |
Source: MLS Now #5065407 Report a problem | ||
Public tax history
Tax history is unavailable.
Neighborhood: 44138
Nearby homes
- $53,5002 bd2 ba1k sqft10 Corktree Dr #10, Olmsted Falls, OH 44138Off Market
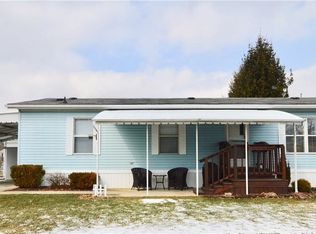
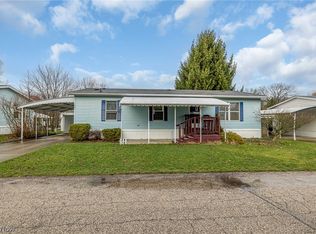
- $54,9002 bd2 ba1k sqft10 Corktree Dr, Olmsted Falls, OH 44138Sold
- $35,5002 bd1 ba864 sqft8 Corktree Dr #8, Olmsted Falls, OH 44138Off Market
- $42,1002 bd2 ba1k sqft7 Corktree Dr #7, Olmsted Falls, OH 44138Off Market
- $45,3002 bd2 ba1k sqft7 Corktree Dr, Olmsted Falls, OH 44138Off Market
- $48,6002 bd2 ba1k sqft5 Corktree Dr #5, Olmsted Falls, OH 44138Off Market
- $---- bd-- ba-- sqft5 Corktree Dr, Olmsted Falls, OH 44138Off Market
- $41,7002 bd2 ba1.1k sqft9 Maple Dr #9, Olmsted Falls, OH 44138Off Market
Nearby schools
GreatSchools rating
- NAOlmsted Falls Early Childhood CenterGrades: PK-KDistance: 0.5 mi
- 6/10Olmsted Falls Middle SchoolGrades: 6-8Distance: 1.9 mi
- 9/10Olmsted Falls High SchoolGrades: 9-12Distance: 1.5 mi
Schools provided by the listing agent
- District: Olmsted Falls CSD - 1822
Source: MLS Now. This data may not be complete. We recommend contacting the local school district to confirm school assignments for this home.
Get a cash offer in 3 minutes
Find out how much your home could sell for in as little as 3 minutes with a no-obligation cash offer.
Estimated market value
$66,300
Get a cash offer in 3 minutes
Find out how much your home could sell for in as little as 3 minutes with a no-obligation cash offer.
Estimated market value
$66,300
- Ohio
- Cuyahoga County
- Olmsted Falls
- 44138
- 8 Corktree Dr
Nearby cities
Nearby zip codes
Other Olmsted Falls Topics
