Skip main navigation
    House for rent
  • $5,300/moFees may apply

    8 Corte De Vega, San Clemente, CA 92673

    3beds
    1,785sqft

    Price may not include required fees and charges. Learn more|

    Singlefamily
    Available now
    Air conditioner, central air
    In unit laundry
    2 Attached garage spaces parking
    Central, natural gas, wood
    Contact manager for more details about this home.

    What's special

    Cozy fireplacePeaceful backyardAttached two-car garageMature landscapingCenter islandDedicated officeGenerous primary suite
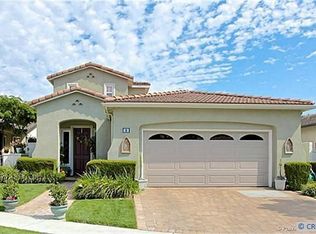
    Welcome to the highly sought-after Gallery at Talega, San Clemente's premier gated 55+ community. This beautifully maintained single-level residence offers 2 bedrooms, 2 bathrooms, a dedicated office, and approximately 1,785 square feet of thoughtfully designed living space. Rich hardwood flooring, plantation shutters, recessed lighting, and an open-concept floor plan create a warm and inviting atmosphere throughout. The spacious kitchen features abundant cabinetry, a center island, upgraded stone countertops, and opens seamlessly to the dining and living areas with a cozy fireplace perfect for everyday living and entertaining. The generous primary suite offers a large walk-in closet and an en-suite bath with dual vanities and a walk-in shower. Step outside to a peaceful backyard with a covered patio, mature landscaping, and tranquil hillside and tree views, providing exceptional privacy. Additional highlights include an interior laundry room with extensive cabinetry, an attached two-car garage, and central air conditioning. Residents of The Gallery enjoy resort-style amenities including a clubhouse, pool, spa, fitness center, bocce courts, and a vibrant calendar of social activities, all while being conveniently located near Talega Golf Club, hiking trails, shopping, dining, and San Clemente's world-class beaches.
    1 day
    |
    --
    |
    --
    |

    Zillow last checked:

    Listing updated:

    Travel times

    Let’s turn your rent into credit progress

    Build credit history with every on-time payment and get credit for the payment you’re already making.

    Facts & features

    Interior

    Bedrooms & bathrooms
    • Bedrooms: 3
    • Bathrooms: 2
    • Full bathrooms: 2
    Rooms
    • Room types: Bedroom, Dining Room, Entry/Foyer, Family Room, Kitchen, Laundry, Primary Bedroom
    Heating
    • Central, Natural Gas, Wood
    Cooling
    • Air Conditioner, Central Air
    Appliances
    • Included: Dishwasher, Dryer, Freezer, Garbage Disposal, Gas Range, Microwave Oven, Refrigerator, Washer
    • Laundry: In Unit, Inside, Laundry Room
    Features
    • All Bedrooms Down, Bedroom on Main Level, Breakfast Area, Ceiling Fan(s), Ceiling Fan(s), Eat-in Kitchen, Granite Counters, Main Level Primary, Separate/Formal Dining Room, Walk In Closet, Walk-In Closet(s)
    • Flooring: Tile, Wood
    • Has fireplace: Yes
    Interior area
    • Total interior livable area: 1,785 sqft

    Property

    Parking
    • Total spaces: 2
    • Parking features: Attached, Garage
    • Has attached garage: Yes
    • Details: Contact manager
    Features
    • Stories: 1
    • Patio & porch: Awning(s)
    • Exterior features: Awning(s)
    • Pool features: Association
    • Has spa: Yes
    • Spa features: Spa
    • Has view: Yes
    • View description: Hills, Neighborhood, Trees/Woods
    Lot
    • Features: Front Yard, Level
    Details
    • Additional structures: Garage(s)
    • Parcel number: 70126126

    Construction

    Type & style
    • Home type: SingleFamily
    • Property subtype: SingleFamily
    Condition
    • Year built: 2002

    Community & HOA

    Community
    • Features: Curbs, Gated, Golf, Park, Sidewalks, Street Lights, Suburban
    • Security: Gated Community
    • Senior community: Yes
    HOA
    • Amenities included: Gated, Hot Tub, Laundry, Park, Spa
    Location
    • Region: San Clemente

    Financial & listing details

    • Lease term: 12 Months

    Price history

    DateEventPrice
    7/31/2026Listed for rent$5,300$3/sqft
    Source: CRMLS #OC26159491 Report a problem
    6/27/2017Sold$789,000-1.3%$442/sqft
    Source: Public Record Report a problem
    5/29/2017Pending sale$799,000$448/sqft
    Source: Regency Real Estate Brokers #OC17070023 Report a problem
    5/15/2017Listed for sale$799,000$448/sqft
    Source: Regency Real Estate Brokers #OC17070023 Report a problem
    5/5/2017Pending sale$799,000$448/sqft
    Source: Regency Real Estate Brokers #OC17070023 Report a problem
    4/14/2017Listed for sale$799,000+9.5%$448/sqft
    Source: Regency Real Estate Brokers #OC17070023 Report a problem
    10/2/2014Sold$730,000-2.5%$409/sqft
    Source: Public Record Report a problem
    9/16/2014Pending sale$749,000$420/sqft
    Source: Regency Real Estate Brokers, Inc. #OC14193558 Report a problem
    9/9/2014Listed for sale$749,000+9.8%$420/sqft
    Source: Regency Real Estate Brokers, Inc. #OC14193558 Report a problem
    10/10/2003Sold$682,000+28.7%$382/sqft
    Source: Public Record Report a problem
    9/30/2002Sold$530,000$297/sqft
    Source: Public Record Report a problem

    Neighborhood: 92673

    Nearby schools

    GreatSchools rating