More photo's to come. Built in 2019 by Richard Moody & Sons this beautifully maintained home offers quality craftsmanship, thoughtful upgrades, and comfortable one-level living on a private one-acre lot in desirable Branch Brook Estates. The open concept floor plan is filled with natural light and features a welcoming front foyer, mudroom with direct access from the attached garage, and spacious living and dining areas designed for everyday living and entertaining. The kitchen is beautifully appointed with quartz countertops, a large center island, stainless steel appliances, abundant cabinetry, and generous workspace for the home chef. The spacious primary suite is privately situated and offers a walk-in closet and oversized walk-in shower, while two additional bedrooms and a full bath are located on the opposite end of the home. Additional features include epoxy garage floor, central air conditioning, a whole house generator, water softener system, radon mitigation system, irrigation system, and sprinkler system. The large partially finished basement offers outstanding additional finished living space. Enjoy the large fenced in private backyard on the patio, creating the perfect place to relax in every season. Residents of Branch Brook Estates enjoy being just minutes from Wells' beautiful beaches, shopping, restaurants, and convenient access to Route 95 for an easy commute. Seller is a licensed agent with OWN REAL ESTATE.
Closed
$815,000
8 Cottonwood Circle, Wells, ME 04090
3beds
2,255sqft
Single Family Residence
Built in 2019
0.86 Acres Lot
$807,900 Zestimate®
$361/sqft
$3,594 Estimated rent
Home value
$807,900
$768,000 - $848,000
$3,594/mo
Zestimate® history
Owner options
List your home for rent
$3,594/mo
Rent Zestimate®
Find your next renter with Zillow Rental Manager. Plus, with online applications, you can quickly screen prospective tenants – for free.
$3,594/mo
Rent Zestimate®
Refinance and save
$4,836/mo
Est. payment
Refinancing to a lower rate could help reduce your monthly payments and save thousands over the life of the loan.
$4,836/mo
Est. payment
Explore your selling options
Work with a Zillow partner agent
Leverage their expertise and Zillow's premium Showcase listings to get your home seen by more buyers.
Get startedList with your own agent
Get your home in front of millions of buyers by listing it on Zillow.
Learn how to do itSell it yourself
Take full control of how buyers see your home on Zillow by listing For Sale by Owner (FSBO).
List your homeWhat's special
Zillow last checked:
Listing updated:
Listed by:
OWN REAL ESTATE
Bought with:
Maine Real Estate Co
Source: Maine Listings,MLS#: 1669169
Facts & features
Interior
Bedrooms & bathrooms
- Bedrooms: 3
- Bathrooms: 2
- Full bathrooms: 2
Primary bedroom
- Features: Closet, Full Bath, Walk-In Closet(s)
- Level: First
- Area: 182 Square Feet
- Dimensions: 14 x 13
Bedroom 2
- Features: Closet
- Level: First
- Area: 145.6 Square Feet
- Dimensions: 13 x 11.2
Bedroom 3
- Features: Closet
- Level: First
- Area: 145.6 Square Feet
- Dimensions: 13 x 11.2
Dining room
- Features: Dining Area
- Level: First
- Area: 138 Square Feet
- Dimensions: 10 x 13.8
Family room
- Level: Basement
- Area: 589.3 Square Feet
- Dimensions: 41.5 x 14.2
Kitchen
- Features: Kitchen Island
- Level: First
- Area: 120 Square Feet
- Dimensions: 10 x 12
Laundry
- Features: Utility Sink
- Level: First
- Area: 62.49 Square Feet
- Dimensions: 6.8 x 9.19
Living room
- Features: Built-in Features
- Level: First
- Area: 182 Square Feet
- Dimensions: 13 x 14
Mud room
- Features: Closet
- Level: First
- Area: 75.2 Square Feet
- Dimensions: 8 x 9.4
Heating
- Forced Air, Heat Pump, Zoned
Cooling
- Central Air
Appliances
- Included: Dishwasher, Dryer, Microwave, Gas Range, Refrigerator, Washer
- Laundry: Sink
Features
- 1st Floor Primary Bedroom w/Bath, Bathtub, One-Floor Living, Pantry, Storage, Walk-In Closet(s), Primary Bedroom w/Bath
- Flooring: Tile, Vinyl
- Basement: Bulkhead,Interior Entry,Finished,Full,Unfinished
- Number of fireplaces: 1
Interior area
- Total structure area: 2,255
- Total interior livable area: 2,255 sqft
- Finished area above ground: 1,670
- Finished area below ground: 585
Property
Parking
- Total spaces: 2
- Parking features: Paved, 5 - 10 Spaces, On Site, Off Street, Garage Door Opener
- Attached garage spaces: 2
Features
- Patio & porch: Patio, Porch
- Has view: Yes
- View description: Scenic, Trees/Woods
Lot
- Size: 0.86 Acres
- Features: Irrigation System, Abuts Conservation, Near Country Club, Near Golf Course, Near Public Beach, Near Turnpike/Interstate, Neighborhood, Cul-De-Sac, Level, Open Lot, Landscaped
Details
- Parcel number: WLLSM074L212
- Zoning: RD
- Other equipment: Cable, Generator, Internet Access Available, Other
Construction
Type & style
- Home type: SingleFamily
- Architectural style: Contemporary,Ranch
- Property subtype: Single Family Residence
Materials
- Wood Frame, Vinyl Siding
- Foundation: Poured Concrete
- Roof: Shingle
Condition
- Year built: 2019
Utilities & green energy
- Electric: Circuit Breakers, Underground
- Sewer: Private Sewer
- Water: Private
Community & HOA
Community
- Security: Fire Sprinkler System, Air Radon Mitigation System
- Subdivision: Branch Brook Estates
HOA
- Has HOA: Yes
- HOA fee: $800 annually
Location
- Region: Wells
Financial & listing details
- Price per square foot: $361/sqft
- Tax assessed value: $793,720
- Annual tax amount: $5,127
- Date on market: 7/1/2026
- Road surface type: Paved
Price history
| Date | Event | Price |
|---|---|---|
| 7/20/2026 | Sold | $815,000+2%$361/sqft |
Source:  Maine Listings #1669169 Report a problem Maine Listings #1669169 Report a problem | ||
| 7/4/2026 | Pending sale | $798,800$354/sqft |
Source: Maine Listings #1669169 Report a problem | ||
| 7/1/2026 | Listed for sale | $798,800+38.9%$354/sqft |
Source: Maine Listings #1669169 Report a problem | ||
| 3/15/2021 | Sold | $575,000+6.5%$255/sqft |
Source: Maine Listings #1480038 Report a problem | ||
| 1/18/2021 | Listed for sale | $539,900+11.3%$239/sqft |
Source: Berkshire Hathaway HomeServices Verani Realty #1480038 Report a problem | ||
| 2/11/2020 | Sold | $484,900$215/sqft |
Source: Maine Listings #1441222 Report a problem | ||
Public tax history
| Year | Property taxes | Tax assessment |
|---|---|---|
| 2024 | $4,731 | $793,720 |
| 2023 | $4,731 +8.3% | $793,720 +91.1% |
| 2022 | $4,370 | $415,410 |
| 2021 | $4,370 +1.6% | $415,410 +1.2% |
| 2020 | $4,301 +447.2% | $410,410 +444.2% |
| 2019 | $786 +1% | $75,420 |
| 2018 | $778 +39.2% | $75,420 +37.1% |
| 2017 | $559 | $55,000 |
Find assessor info on the county website
Neighborhood: 04090
Nearby homes
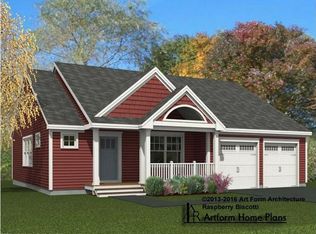
- $685,1003 bd3 ba1.6k sqftLOT 13 Wire Rd, Wells, ME 04090Off Market
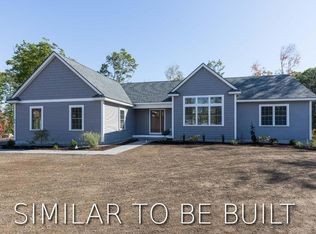
- $727,5003 bd2 ba1.8k sqftLOT 6 Cottonwood Cir, Wells, ME 04090Off Market
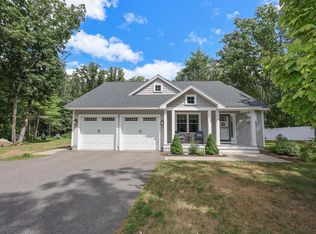
- $735,0003 bd3 ba1.8k sqft9 Cottonwood Cir, Wells, ME 04090Sold
- $727,0003 bd3 ba1.8k sqft42 Cottonwood Circle, Wells, ME 04090Off Market
- $736,3003 bd3 ba1.9k sqftLot 9 Lot Cottonwood #9, Wells, ME 04090Off Market
- $--3 Square FeetWire Rd #LOT 005-2, Wells, ME 04090Off Market
- $970,4005 bd4 ba4.2k sqft47 Fox Ridge Dr, Wells, ME 04090Off Market
- $694,9003 bd1 ba2.1k sqft26 Fox Ridge Dr, Wells, ME 04090Off Market
Nearby schools
GreatSchools rating
- 9/10Wells Elementary SchoolGrades: K-4Distance: 5.3 mi
- 8/10Wells Junior High SchoolGrades: 5-8Distance: 5.8 mi
- 8/10Wells High SchoolGrades: 9-12Distance: 5.6 mi


Get pre-qualified for a loan
At Zillow Home Loans, we can pre-qualify you in as little as 5 minutes with no impact to your credit score.An equal housing lender. NMLS #10287.
Sell for more on Zillow
Get a Zillow Showcase℠ listing at no additional cost and you could sell for .
$807,900
2% more
+$16,158
With Zillow Showcase(estimated)
$824,058
- Maine
- York County
- Wells
- 04090
- 8 Cottonwood Circle
Nearby cities
Nearby zip codes
Other Wells Topics
