First time that this unit is available. (2341 sq ft of which 1699 sf first & second floor, 642 sf lower level). Original owners. One of the best locations in the complex, on Cul de sac, private setting. Direct path access to Salmon Brook Park from unit. Hardwood floors throughout first and second floors. Beautifully remodeled kitchen by Walker Kitchen Design Group opens to dining room and living room. Quartz counters top, island has a gas cook top and breakfast bar. Living room has a gas log fireplace with marble surround. From living room, you access large pressure treated deck with electrical outlet. Den, also on main level, has built ins and a door to access deck. Custom half bath with distinctive mirror and sink, hi-rise toilette, safety hand bar. Large primary suite with walk-in closet, primary bathroom with pocket door to shower area, hi-rise toilette, safety hand bar, large linen closet and washer/dryer with sliding door. Guest room has full bath. Unit has two offices: one is a room in lower level with walk-in for records or supplies, plus a double closet with built-in shelves. The second office is between the two upper-level bedrooms with built-in desk and work area hidden behind folding doors. Current owner maintains a beautiful, picturesque Hasta and peonie garden, to view and enjoy from deck. An unusual flowering Stewardia tree, offers privacy to deck area. Easy .6 mile walk to town with walkable sidewalks. Short 8-mile drive to Bradley International Airport.
Sold for $399,900
$399,900
8 Cottonwood Court #8, Granby, CT 06035
2beds
2,341sqft
Condominium, Townhouse
Built in 1996
-- sqft lot
$423,100 Zestimate®
$171/sqft
$3,534 Estimated rent
Home value
$423,100
$385,000 - $465,000
$3,534/mo
Zestimate® history
Owner options
List your home for rent
$3,534/mo
Rent Zestimate®
Find your next renter with Zillow Rental Manager. Plus, with online applications, you can quickly screen prospective tenants – for free.
$3,534/mo
Rent Zestimate®
Refinance and save
$3,308/mo
Est. payment
Refinancing to a lower rate could help reduce your monthly payments and save thousands over the life of the loan.
$3,308/mo
Est. payment
Explore your selling options
Work with a Zillow partner agent
Leverage their expertise and Zillow's premium Showcase listings to get your home seen by more buyers.
Get startedList with your own agent
Get your home in front of millions of buyers by listing it on Zillow.
Learn how to do itSell it yourself
Take full control of how buyers see your home on Zillow by listing For Sale by Owner (FSBO).
List your homeWhat's special
Gas log fireplacePrivate settingLarge pressure treated deckFlowering stewardia treeQuartz countersLarge primary suiteCustom half bath
Zillow last checked:
Listing updated:
Listed by:
Linda C. King 860-202-5464,
Berkshire Hathaway NE Prop. 860-677-7321
Bought with:
Rob Saelens, RES.0789893
Berkshire Hathaway NE Prop.
Source: Smart MLS,MLS#: 24094350
Facts & features
Interior
Bedrooms & bathrooms
- Bedrooms: 2
- Bathrooms: 4
- Full bathrooms: 3
- 1/2 bathrooms: 1
Primary bedroom
- Features: Bedroom Suite, Full Bath, Stall Shower, Walk-In Closet(s), Hardwood Floor
- Level: Upper
- Area: 210 Square Feet
- Dimensions: 15 x 14
Bedroom
- Features: Full Bath, Hardwood Floor, Tub w/Shower
- Level: Upper
- Area: 110 Square Feet
- Dimensions: 10 x 11
Den
- Features: Bookcases, Built-in Features, Hardwood Floor
- Level: Main
- Area: 126 Square Feet
- Dimensions: 9 x 14
Dining room
- Features: Vaulted Ceiling(s), Hardwood Floor
- Level: Main
- Area: 140 Square Feet
- Dimensions: 10 x 14
Family room
- Features: Ceiling Fan(s), Wall/Wall Carpet
- Level: Lower
- Area: 312 Square Feet
- Dimensions: 13 x 24
Kitchen
- Features: Remodeled, Breakfast Bar, Quartz Counters, Double-Sink, Hardwood Floor
- Level: Main
- Area: 168 Square Feet
- Dimensions: 12 x 14
Living room
- Features: Gas Log Fireplace, Fireplace, Hardwood Floor
- Level: Main
- Area: 308 Square Feet
- Dimensions: 14 x 22
Office
- Features: Built-in Features
- Level: Upper
- Area: 99 Square Feet
- Dimensions: 9 x 11
Office
- Features: Ceiling Fan(s), Full Bath, Walk-In Closet(s), Wall/Wall Carpet
- Level: Lower
- Area: 110 Square Feet
- Dimensions: 10 x 11
Heating
- Forced Air, Propane
Cooling
- Central Air
Appliances
- Included: Gas Cooktop, Oven, Microwave, Refrigerator, Dishwasher, Disposal, Washer, Dryer, Electric Water Heater
- Laundry: Upper Level, Mud Room
Features
- Doors: French Doors
- Windows: Thermopane Windows
- Basement: Full,Heated,Sump Pump,Storage Space,Finished,Cooled,Liveable Space
- Attic: Storage,Floored,Pull Down Stairs
- Number of fireplaces: 1
- Common walls with other units/homes: End Unit
Interior area
- Total structure area: 2,341
- Total interior livable area: 2,341 sqft
- Finished area above ground: 1,699
- Finished area below ground: 642
Property
Parking
- Total spaces: 2
- Parking features: Attached, Garage Door Opener
- Attached garage spaces: 2
Accessibility
- Accessibility features: Bath Grab Bars, Raised Toilet
Features
- Stories: 2
- Patio & porch: Deck
- Exterior features: Rain Gutters, Garden
Lot
- Features: Secluded, Few Trees, Level, Cul-De-Sac
Details
- Parcel number: 1937216
- Zoning: CE
Construction
Type & style
- Home type: Condo
- Architectural style: Townhouse
- Property subtype: Condominium, Townhouse
- Attached to another structure: Yes
Materials
- Wood Siding
Condition
- New construction: No
- Year built: 1996
Utilities & green energy
- Sewer: Public Sewer
- Water: Public
- Utilities for property: Cable Available
Green energy
- Energy efficient items: Windows
Community & HOA
Community
- Features: Basketball Court, Park, Near Public Transport, Tennis Court(s)
HOA
- Has HOA: Yes
- Amenities included: Management
- Services included: Maintenance Grounds, Trash, Snow Removal, Road Maintenance
- HOA fee: $400 monthly
Location
- Region: Granby
Financial & listing details
- Price per square foot: $171/sqft
- Tax assessed value: $200,340
- Annual tax amount: $6,854
- Date on market: 6/6/2025
Price history
| Date | Event | Price |
|---|---|---|
| 8/28/2025 | Sold | $399,900$171/sqft |
Source:  Smart MLS #24094350 Report a problem Smart MLS #24094350 Report a problem | ||
| 8/14/2025 | Pending sale | $399,900$171/sqft |
Source: Smart MLS #24094350 Report a problem | ||
| 6/28/2025 | Contingent | $399,900$171/sqft |
Source:  Berkshire Hathaway HomeServices New England Properties #24094350 Report a problem Berkshire Hathaway HomeServices New England Properties #24094350 Report a problem | ||
| 6/23/2025 | Price change | $399,900-6.8%$171/sqft |
Source: Smart MLS #24094350 Report a problem | ||
| 6/6/2025 | Listed for sale | $429,000$183/sqft |
Source: Smart MLS #24094350 Report a problem | ||
Public tax history
Tax history is unavailable.
Neighborhood: Salmon Brook
Nearby homes
- $399,9002 bd3 ba1.6k sqft8 Cottonwood Ct, Granby, CT 06035Sold
- $383,4002 bd2 ba1.7k sqft7 Cottonwood Ct, Granby, CT 06035Off Market
- $365,6002 bd2 ba1.5k sqft6 Cottonwood Ct, Granby, CT 06035Off Market
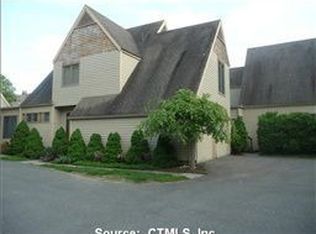
- $373,1002 bd2 ba1.6k sqft3 Cottonwood Ct, Granby, CT 06035Off Market

- $280,0002 bd2 ba1.5k sqft1 Cottonwood Ct, Granby, CT 06035Sold
- $280,0002 bd3 ba1.6k sqft1 Cottonwood Ct #1, Granby, CT 06035Sold
- $366,7002 bd2 ba1.5k sqft2 Cottonwood Ct, Granby, CT 06035Off Market
- $375,5002 bd2 ba1.5k sqft1 Boxwood Ct, Granby, CT 06035Off Market
Nearby schools
GreatSchools rating
- NAKelly Lane Primary SchoolGrades: PK-2Distance: 1.8 mi
- 8/10Granby Memorial Middle SchoolGrades: 6-8Distance: 1 mi
- 10/10Granby Memorial High SchoolGrades: 9-12Distance: 1 mi
Schools provided by the listing agent
- Elementary: F. M. Kearns
- Middle: Granby,Kelly Lane
- High: Granby Memorial
Source: Smart MLS. This data may not be complete. We recommend contacting the local school district to confirm school assignments for this home.


Get pre-qualified for a loan
At Zillow Home Loans, we can pre-qualify you in as little as 5 minutes with no impact to your credit score.An equal housing lender. NMLS #10287.
Sell for more on Zillow
Get a Zillow Showcase℠ listing at no additional cost and you could sell for .
$423,100
2% more
+$8,462
With Zillow Showcase(estimated)
$431,562
- Connecticut
- Hartford County
- Granby
- 06035
- Salmon Brook
- 8 Cottonwood Court Unit 8
Nearby cities
Nearby neighborhoods
Nearby zip codes
Other Granby Topics
